

 English
 русский
 Español
 عربى
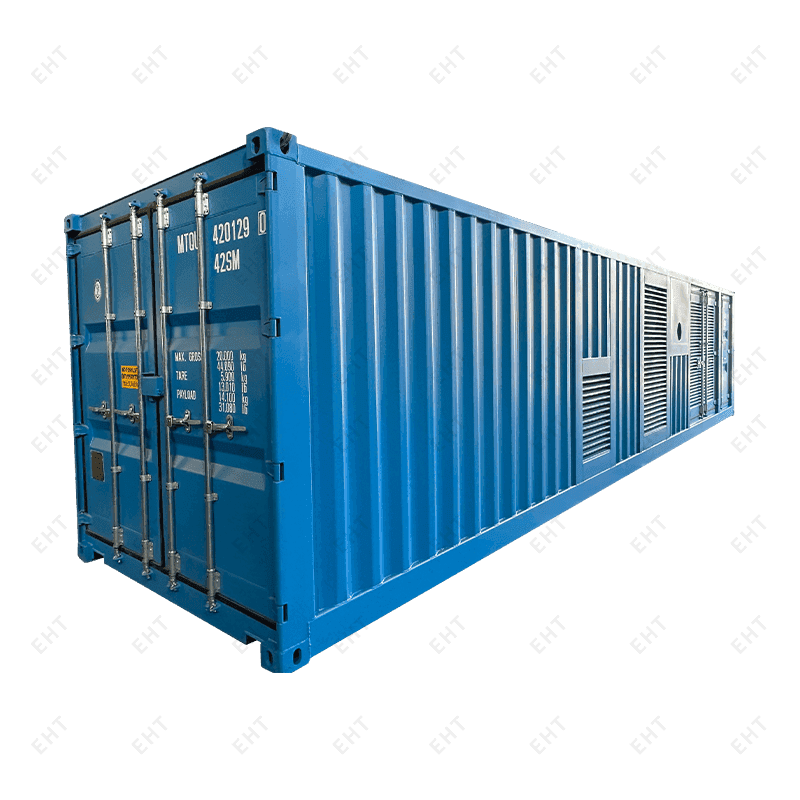
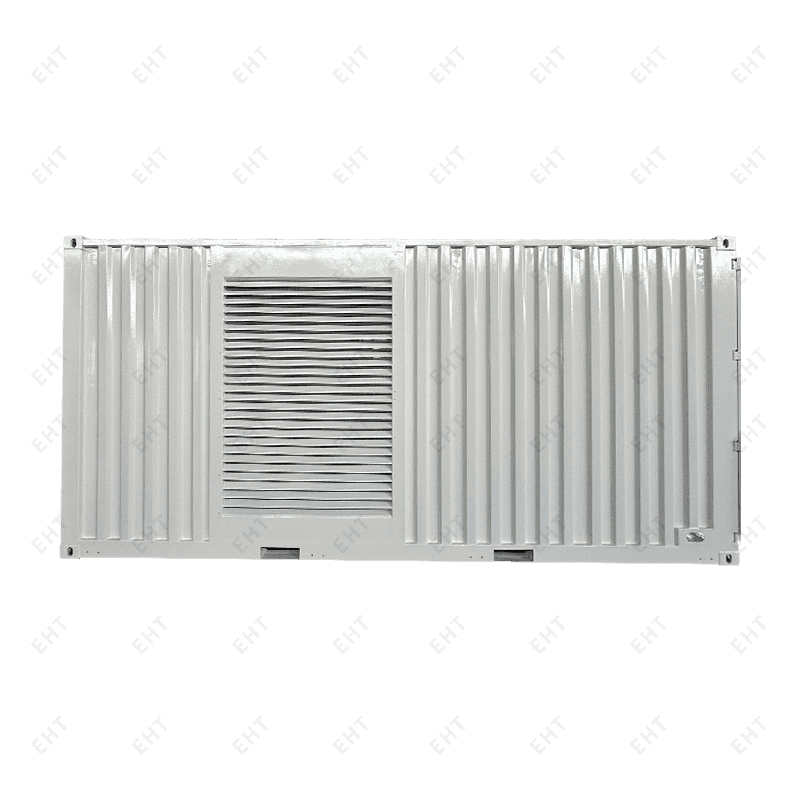
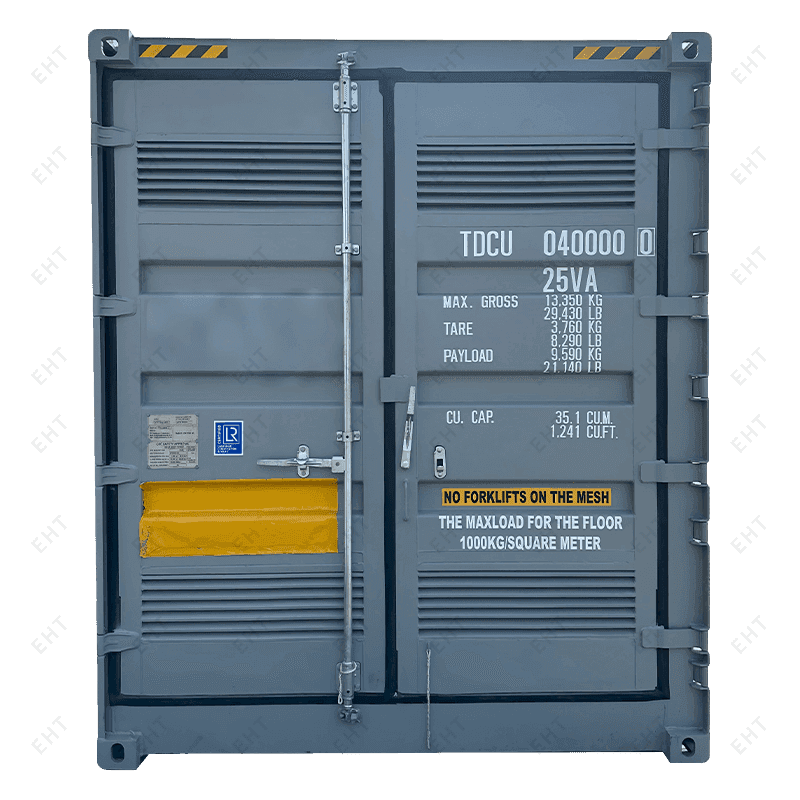
40ft Custom Air Compressor Container
Specialized Shipping Container | 40ft Custom Air Compressor ContainerOverall Dimensions: 12192 × 2438 × 2896mmLarge...
A construction site office is often treated as an afterthought: a place to hold drawings, charge a laptop, and escape the weather. In practice, it is the project’s command post. It is where schedules are recovered, safety briefings happen, deliveries are signed off, and clients are received. When the office works well, nobody notices. When it does not, every meeting, inspection, and shift handover feels harder than it should.
This guide is written for project managers, site supervisors, and procurement teams who need a practical construction site office that can be delivered, connected, and used without drama. We will look at what the office must do, how to choose a format, how to place it, and what to plan before the unit arrives.
Content
A site office has to support more than desk work. It is a temporary structure, but its role is permanent for the duration of the project: document control, daily coordination, safety administration, visitor reception, and sometimes welfare and meeting space. The best offices are planned around the daily flow of people, not around a catalogue floor plan.
Write these needs down before comparing formats. A unit that looks generous on paper can fail if it has no secure storage or if the meeting table blocks the door swing.
Most projects choose between a ground-level container office, a modular site office building, and a towable office trailer. Each has a place. The decision usually comes down to programme, site life, ground conditions, and how often the unit will move. If you are still weighing a container against a trailer, this comparison of an office container and office trailer is a useful starting point.
| Format | Best fit | Setup and relocation | Key watch-outs |
|---|---|---|---|
| Ground-level container office | Longer site durations, harsh weather, secure compounds | Requires lifting plan and service connections; can be relocated as a complete unit | Condensation control, insulation, door clearance, and approved lifting points |
| Modular site office building | Larger teams, multiple rooms, meeting and welfare areas | More site assembly and interface work; best planned early | Foundation, module joints, fire strategy, and service coordination |
| Towable office trailer | Short projects, mobile crews, fast moves | Quick to tow and set down; limited space and storage | Axle and brake checks, stability, towing permits, and reduced thermal comfort |
For compact crews, a 20ft container office often hits the sweet spot between transportability and usable space. It can be fitted with insulation, lighting, data outlets, and secure storage without becoming difficult to move.
 20ft Container Office for Compact TeamsA compact 20ft container office that balances transportability with usable space, and can be fitted with insulation, lighting, data outlets, and secure storage.View Product →
Larger projects usually need a clearer separation between open workstations, a meeting room, and a quiet office. A 40ft unit can provide that zoning while keeping the office in one deliverable package.
Placement is where many site offices lose their value. Put the unit too far from the workface and supervisors stop using it. Put it too close and it becomes a dust trap, a lifting obstruction, or a target for vehicle damage. Walk the route with the crane operator, the electrical contractor, and the site safety lead before you fix the position.
The utility sequence matters as much as the office delivery. A unit can arrive on time and still sit unusable for a week because the power connection, steps, or data line were not coordinated. Treat those works as part of the office package, not as loose ends.
Start with roles, not furniture. A site manager needs a desk near the door and a clear view of the approach. Document control needs secure storage and a flat surface for drawings. A meeting area needs enough wall space for a screen and a programme board. The office should let people enter, sign in, grab a drawing, and leave without crossing the whole room.
For a 40ft office, a simple zoning approach works well: entry and reception at one end, open workstations in the middle, and a meeting or quiet room at the far end. Keep the printer and plotter away from quiet work. Use durable, wipe-clean finishes. Specify lighting that suits screen work, and add task lights where drawings are reviewed. Heating and cooling should be sized for the actual occupancy and glazing, not for a mild spring day.
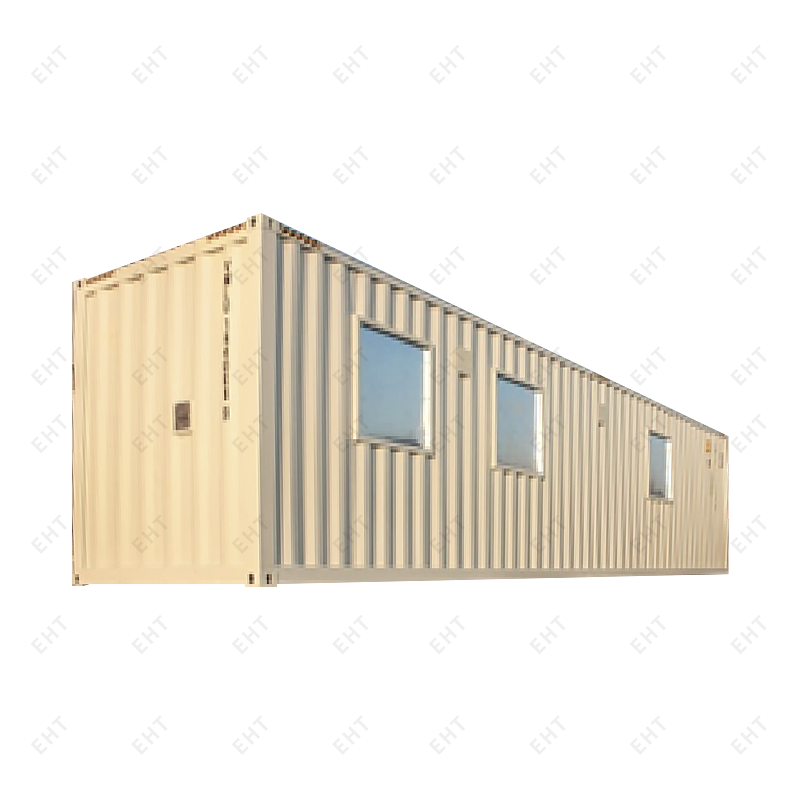 40ft Container Office with Flexible ZoningA 40ft container office for 2–4 occupants that supports reception, open workstations, and a meeting or quiet room in one adaptable unit.View Product →
Connectivity deserves its own line in the budget. A hard-wired data connection is preferable, with a business-grade mobile router as backup. Label outlets and cables. Leave space for a small server or network cabinet if the project uses local file storage. In remote locations, plan for satellite or cellular coverage before the first team arrives.
Site offices hold information, keys, and equipment that are attractive to thieves and disruptive if lost. Layered security is usually more effective than a single measure: a secure compound, controlled keys, alarms, lighting, and lockable storage inside the office. Windows should allow natural surveillance without exposing screens to casual view.
Safety starts with the unit specification. Confirm fire resistance, escape arrangements, smoke detection, and extinguisher provision against the project risk assessment. Steps and ramps need handrails and slip-resistant surfaces. If the office is raised, guard the edges and control access underneath. In cold climates, insulate services and provide safe heating; in hot climates, shade the unit and manage solar gain.
Permitting varies by location. Many authorities treat a construction site office as a temporary structure, but that does not remove the need for structural checks, electrical certification, and fire safety. For exported or relocatable units, ask for the relevant structural and product certifications up front. Our container production follows ISO 9001, ISO 45001, and ISO 14001 management systems, and project-specific units can be supplied with CE, CSA, or AS/NZS 1170.2 structural design documentation where required.
Treat the office as a long lead-time item, even when the unit itself is available quickly. The critical path is often the base, the lift plan, the power connection, and the final inspection. A simple sequence keeps the programme honest:
If the office will move between phases or projects, keep the lifting points, service connections, and transport dimensions accessible. A unit that is easy to relocate is more likely to be reused, which improves value and reduces waste.
The most economical construction site office is not always the cheapest unit on the quotation. It is the one that fits the work, survives the site, and can be used again. Insulated panels, durable floors, secure storage, and well-planned services cost more at the start but usually pay back in comfort, reliability, and resale or redeployment value.
Customization should solve a real constraint. A double-wing expandable unit, for example, can create a wider meeting and coordination space without a permanent building footprint. That is useful for projects with growing teams or limited laydown area.
 20ft Double-Wing Expandable Container for Site OfficesA double-wing expandable 20ft unit that unfolds to create a wider meeting and coordination space without a permanent building footprint.View Product →
Involve the manufacturer early enough to discuss insulation, glazing, door positions, electrical loads, and lifting arrangements together. Small changes made before production are usually far cheaper than modifications on site. The goal is a site office that feels like a proper workplace, not a box that happens to have a desk in it.
Plan the construction site office around people, services, and programme. Choose the format that matches the site life, place it where the team will actually use it, and coordinate utilities before delivery. Keep safety, security, and relocation in the same conversation. Do that, and the office becomes what it should be: a calm, efficient base that helps the project run better.

What to stay up to date?
Contact us via the email address below.
No. 178, Wuzhou East Road, Economic Development Zone, Yangzhou, Jiangsu.
Copyright 2024 Yangzhou Yichengke Integrated Technology Co., Ltd. All Rights Reserved.

