

 English
 русский
 Español
 عربى
عربى40ft Custom Air Compressor Container
Specialized Shipping Container | 40ft Custom Air Compressor ContainerOverall Dimensions: 12192 × 2438 × 2896mmLarge...
Most conversations about a containerized kitchen start the same way: someone asks how big it is, and the honest answer begins with "it depends." That is not dodging the question. There are really three sets of dimensions stacked on top of each other — the steel container, the finished room inside it, and the person who has to work in that room for ten hours without bruising a shoulder on a door frame.
The steel box is the only part that is genuinely standard. Everything above it is a design decision, and those decisions get easier when you know exactly how much space you are starting with.
Content
People usually mean one of three things when they quote containerized kitchen dimensions, and mixing them up causes most of the confusion.
Design happens in the third set. Contracts are signed on the first. The gap between them is where projects get into trouble.
One thing is worth saying plainly: there is no standard containerized kitchen size. The container is standardised; the kitchen inside it is not. All you really get is a fixed envelope and a great deal of freedom within it.
These are the five sizes that come up in almost every kitchen enquiry. Figures are nominal ISO dimensions in metres, and they are a starting point rather than a final answer.
| Size | External L x W x H | Internal L x W x H | Floor area | Volume |
|---|---|---|---|---|
| 10 ft | 2.99 x 2.44 x 2.59 | 2.83 x 2.35 x 2.39 | 6.6 m² | 16 m³ |
| 20 ft | 6.06 x 2.44 x 2.59 | 5.90 x 2.35 x 2.39 | 13.9 m² | 33 m³ |
| 40 ft | 12.19 x 2.44 x 2.59 | 12.03 x 2.35 x 2.39 | 28.3 m² | 67 m³ |
| 40 ft high cube | 12.19 x 2.44 x 2.89 | 12.03 x 2.35 x 2.69 | 28.3 m² | 76 m³ |
| 45 ft high cube | 13.58 x 2.44 x 2.89 | 13.56 x 2.35 x 2.69 | 31.8 m² | 86 m³ |
Two things stand out. Width never changes: every standard container is 2.44 m across, so length and height are your only variables. And a high cube buys 300 mm of extra height, which sounds like very little until you try to fit a grease duct above a cooking line.
Subtract the following from any internal dimension you are given, and the picture becomes realistic.
In a 20 ft unit that leaves roughly 12.5–13 m² of floor and about 1.9–2.1 m of clear height. In a 40 ft high cube it leaves around 26–27 m² and 2.2–2.4 m of clear height.
A 20 ft kitchen is the most common starting point. You get 5.90 m of internal length and 2.35 m of internal width — about 13.9 m² gross — which usually settles at 12.5 m² of usable floor once the room is finished. Inside that, a single-wall cooking line, a wash-up run opposite and a 1.0–1.1 m aisle is comfortable for two or three people working a shift. Cold storage almost always becomes an under-counter unit or a small walk-in carved out of one end.
 20 Feet Housing Container for Compact Temporary AccommodationA compact 20 ft housing container with 14.5 sqm interior, stackable and customizable for temporary accommodation or as a starter shell for small kitchen layouts.View Product →
A 20 ft container body with the structural work already done is the sensible place to start, because door position, corner castings and frame reinforcement are settled before anyone argues about where the combi oven goes.
Double the length and the maths changes by more than a factor of two. A 40 ft box gives 12.03 m of internal length against the same 2.35 m width — 28.3 m² gross, roughly 26 m² usable, and 67 m³ of volume, or 76 m³ in a high cube. That is enough for two opposing cooking lines with a central island, 1.2–1.5 m aisles on both sides, a dedicated wash-up station and a 2.0 x 1.5 m walk-in cold room at one end, still leaving about 9.5 m of working length. It is a realistic layout for six to ten people per shift.
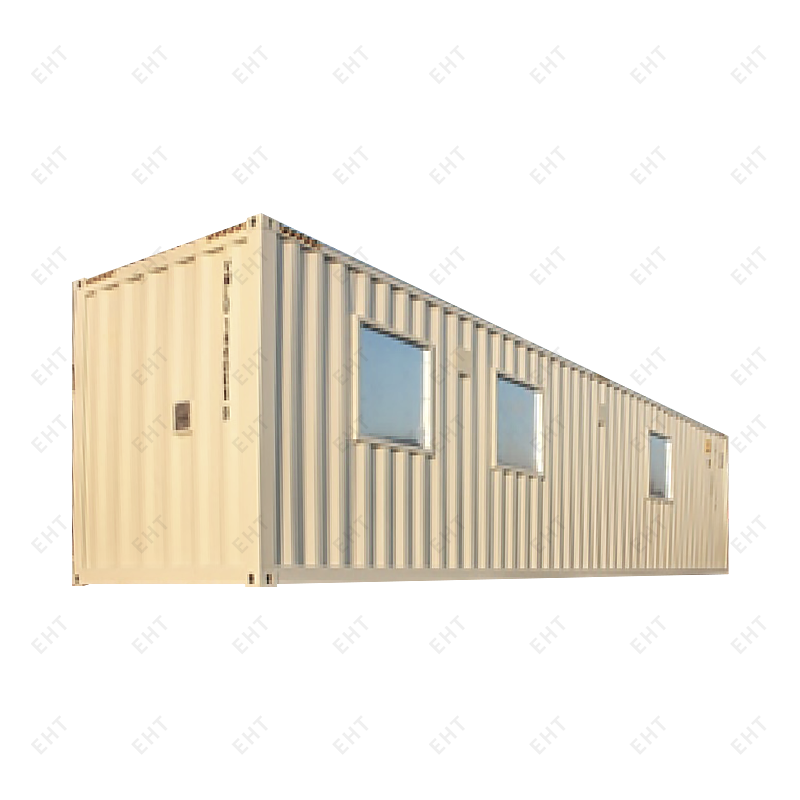 40 Feet Housing Container for Custom Modular FacilitiesA customizable 40 ft container home with 2-4 person capacity, stackable structure, and utility options for temporary housing, offices, medical, or hospitality uses.View Product →
Beginning with a finished 40 ft shell means the cold room, the services wall and the serving openings can be positioned to suit the workflow instead of being forced into whatever space is left over.
Container dimensions tell you what fits. These tell you whether it works.
If one dimension catches people out more than any other, it is height. A commercial hood wants about 600 mm of clearance above the cooking surface, the hood body itself is 500–600 mm deep, and the duct riser behind it needs 300–400 mm. Add make-up air and access for filter cleaning, and you have spent most of a standard-height container on services alone. This is the strongest argument for a high cube shell, and the reason we often steer kitchen projects toward units with a purpose-designed ventilation path rather than threading ducting through a finished room.
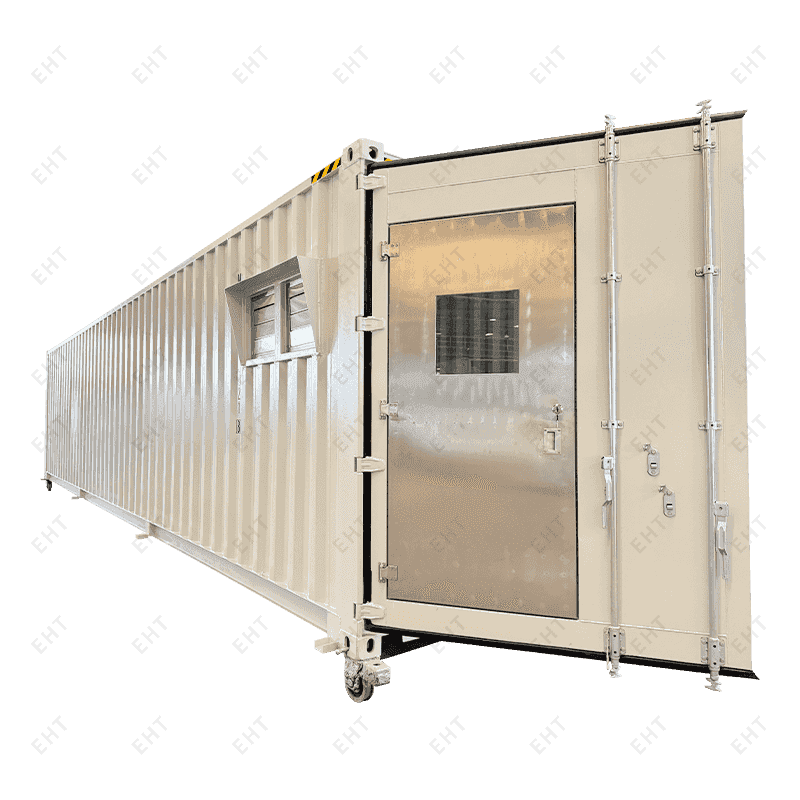 40 ft Dual-Access Ventilated Equipment ContainerA 40 ft ventilated equipment container with dual access doors, insulation, LED lighting, and 3-ton roof load capacity for secure industrial machinery or control systems.View Product →
When one box is not enough, the numbers add up quickly — but so do the complications.
If the kitchen feeds a camp or a construction site, it usually sits beside living quarters, so door positions and walkway widths matter as much as the interior — the same logic covered in our guide to 20 ft accommodation container layouts.
An empty 20 ft container weighs around 2.2–2.4 tonnes and a 40 ft around 3.8–4.2 tonnes. Fit it out as a kitchen and you add roughly 1.5–3 tonnes of equipment, stainless steel, flooring and insulation. That is comfortably inside the 28–30 tonne payload of a standard box, but it does change lifting plans and the pad beneath it. As a rule of thumb, allow the external footprint plus 1.0 m of working clearance on the access side and 0.5 m elsewhere.
We build these units in Yangzhou, on a line organised around automated welding stations for front frames, corner posts and side panels. That sounds like a manufacturing detail, but frame accuracy is what keeps a six-metre stainless counter sitting flat instead of needing a 20 mm shim at one end.
The first question we ask a client is not about size. It is about the menu, the number of covers and how the site is serviced; dimensions follow from that. As a container manufacturer working to ISO 9001, ISO 45001, ISO 14001, CE, CSA and AS/NZS 1170.2, we are used to working from a blueprint, a sketch or a sample — and to telling people honestly when a 20 ft box is the wrong answer.
For a single cooking line and wash-up, plan on about 12.5 m² of finished floor, which means a 20 ft container. For a production kitchen with a walk-in cold room and separate stations, allow around 26 m², which means a 40 ft.
It can fit a working commercial kitchen: one cooking line, a wash-up run, under-counter refrigeration and a serving hatch. What it will not give you is a walk-in cold room, a separate prep area and two cooking lines at the same time.
Not always, but usually. If the design includes a hood and ducting, the extra 300 mm of height is the difference between a 2.2 m clear ceiling and a 1.9 m one.
The dimensions, in the end, are the easy part. What matters is that the box you order and the kitchen you imagine agree with each other. Plan the workflow before the equipment list, check the clear height before you fall in love with a hood, and a containerized kitchen will serve you for years without anyone wishing it were just a little wider.

What to stay up to date?
Contact us via the email address below.
No. 178, Wuzhou East Road, Economic Development Zone, Yangzhou, Jiangsu.
Copyright 2024 Yangzhou Yichengke Integrated Technology Co., Ltd. All Rights Reserved.

