

 English
 русский
 Español
 عربى
عربى40ft Custom Air Compressor Container
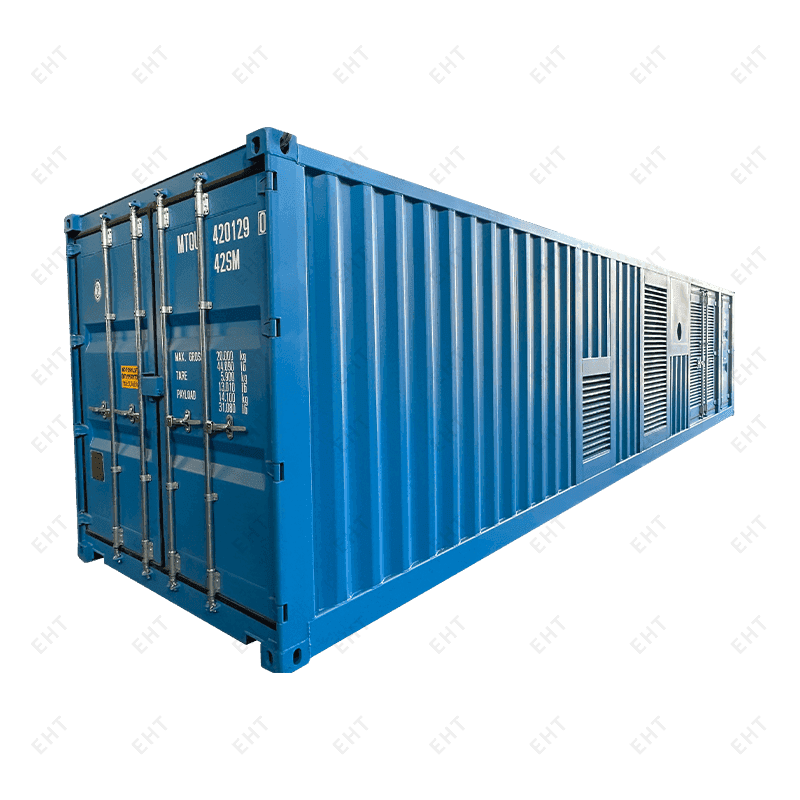
Specialized Shipping Container | 40ft Custom Air Compressor ContainerOverall Dimensions: 12192 × 2438 × 2896mmLarge...
Content
A well-designed accommodation container earns its value not just from the steel structure itself, but from how intelligently the interior space is planned around real occupant needs. Whether the deployment calls for a high-density bunk arrangement to house a large workforce, or a more private, comfortable layout suited to longer-stay use such as a mobile hospital ward, the layout has to be tailored to the specific application rather than forced into a generic template. A thoughtfully arranged container can house significantly more occupants comfortably than a poorly planned one of the same footprint, simply by getting partition placement, circulation space, and storage integration right from the start.
Partition walls aligned with the container's existing structural ribs keep the unit's overall strength intact while creating clearly defined rooms, and this same alignment simplifies the routing of electrical and plumbing runs through the space without conflicting with the frame. The result is a container that feels like a genuinely designed living space rather than a retrofitted shipping box, which matters enormously for occupant comfort and satisfaction during extended deployments.
The most successful accommodation container designs strike a careful balance between maximizing usable bed count and preserving enough window area and ventilation pathway for the space to feel genuinely livable. Cutting too many corners on natural light and airflow to squeeze in a few extra berths often backfires, leaving occupants with a cramped, stuffy environment that undermines the very purpose of providing quality temporary housing. A design team experienced in container housing knows how to find the sweet spot between density and livability for each specific use case, whether that's outdoor worker housing, a mobile hotel, or an emergency medical deployment.
Custom restroom containers, whether standalone units or restroom facilities integrated within a larger accommodation container, need waterproofing and plumbing that hold up not just on day one, but through repeated relocation over the unit's operating life. Floor waterproofing that extends generously around every drain and plumbing penetration protects the underlying steel structure from the kind of hidden corrosion that can quietly compromise a container's integrity long before it becomes visible.
Because these units are built to move, not just to sit in one place indefinitely, flexible plumbing connections and quick-disconnect utility fittings at the exterior make transport and redeployment fast and hassle-free, without requiring a plumber to rebuild connections at every new site. This is exactly the kind of forward-thinking engineering that separates a container built for genuine mobile use from one that merely looks the part.
As modular construction has surged in popularity, multi-story container housing has moved from a niche solution to a genuinely mainstream approach for fast-deploying quality housing at scale. Realizing that potential safely, however, depends entirely on structural engineering that accounts for every modification made to a container, since cutting doors, windows, or wall sections into a unit can reduce its load-bearing capacity in ways that only become apparent under the compressive demands of a multi-level stack.
This is where deep experience in container housing design becomes a genuine differentiator. Reinforcing openings with additional steel framing, adding supplementary corner posts, and distributing stacking loads intelligently through the structural frame are exactly the kind of engineering refinements that turn a stack of containers into a stable, code-compliant building. For taller assemblies, involving a structural engineer familiar with modular container construction to verify the design against local wind and seismic requirements isn't just a box to check; it's what ensures the finished building performs exactly as intended for years to come.
How containers connect to one another, both vertically and horizontally, shapes the building's overall resilience against wind and other lateral forces. Bolted connections at the corner castings offer valuable flexibility for projects that may need to be reconfigured or relocated in the future, while welded connections deliver the rigid permanence that long-term installations benefit from. Choosing the right approach for each project's intended lifespan and mobility needs is part of what makes a container housing solution truly fit for purpose rather than a one-size-fits-all afterthought.

Accommodation containers deployed for outdoor housing, mobile hospitals, or mobile hotels are often called upon to perform reliably in climates ranging from scorching heat to bitter cold, and delivering genuine comfort in every scenario takes more than a generic insulation package. Steel conducts heat far more readily than conventional framed walls, so getting the insulation strategy right is essential to keeping occupants comfortable rather than merely housed.
Spray foam insulation applied directly to interior steel surfaces delivers excellent thermal performance while also managing condensation risk, protecting the structure from the mold and corrosion that can develop when warm interior air meets a cold steel wall. For mobile hospital deployments especially, sizing insulation and HVAC systems around worst-case climate conditions, rather than comfortable averages, is what ensures the space remains dependable exactly when it matters most.
Delivering accommodation containers to clients across different regions means every design has to genuinely reflect the construction standards of its destination market, not just the standards of wherever it happened to be manufactured. Fire safety requirements, structural loading rules, and electrical codes all vary meaningfully from region to region, and multi-story assemblies in particular demand careful attention to fire compartmentation between floors that a single-story deployment simply doesn't require.
Electrical systems need the same regional sensitivity, from voltage standards to plug configurations to wiring code compliance. A team that maintains a library of pre-validated design variants tailored to the codes of its most common destination markets can move a project from concept to delivery far faster and with far fewer surprises than one starting from scratch on every order. That kind of preparation reflects a genuine, long-term commitment to understanding what clients in different regions actually need, rather than treating international compliance as an afterthought bolted onto a standard design.

What to stay up to date?
Contact us via the email address below.
No. 178, Wuzhou East Road, Economic Development Zone, Yangzhou, Jiangsu.
Copyright 2024 Yangzhou Yichengke Integrated Technology Co., Ltd. All Rights Reserved.

