

 English
 русский
 Español
 عربى
40ft Custom Air Compressor Container
Specialized Shipping Container | 40ft Custom Air Compressor ContainerOverall Dimensions: 12192 × 2438 × 2896mmLarge...
Container modifications look simple on a quotation and get complicated on site. A door is added here, a ventilation unit there, and somewhere along the way the box stops behaving the way its original design intended. We have spent enough time on the production floor to know that the difference between a conversion still working after ten years and one that causes headaches in the first season usually comes down to a handful of decisions made early, long before anyone cuts steel.
This guide is written from that perspective. We will walk through what modifications are genuinely possible, which ones are worth the money, and where the hidden risks usually sit.
Content
A modification is any deliberate change to the structure, the envelope or the internal fit-out of an ISO container. That covers a very wide spectrum, from drilling a single cable gland to cutting a full-length opening in a side wall and re-engineering the frame around it. Most projects sit somewhere in the middle, and they usually fall into two families.
The first is structural work: new door sets, open tops, side openings, forklift pockets, lifting points, tank integration, roof platforms. The second is the fit-out that makes the space usable: insulation, lining, partitions, electrical distribution, lighting, ventilation, HVAC, flooring and finishes. A good conversion integrates both, because a door that is perfectly welded but drops cold air onto a control cabinet is still a design fault.
It helps to be clear about which problem you are solving. In our experience, the reasons clients come to us tend to cluster:
Newcomers often assume there is an enormous catalogue of options and no way to compare them. In practice, a small set of modifications covers the vast majority of requirements. The table below groups them by what they change in the original box.
| Modification | What it changes | Usually chosen for |
|---|---|---|
| Side doors and multi-door layouts | Access along the long walls | Long equipment, palletised freight, workshop units |
| Open top and hard top | Overhead crane access | Machinery, bulk materials, tall cargo |
| Insulation and internal lining | Thermal control, condensation, noise | Cold chain, personnel spaces, sensitive electronics |
| Ventilation and HVAC | Air exchange and heat rejection | Generators, equipment rooms, hot climates |
| Electrical fit-out | Power distribution, lighting, controls | Workshops, control rooms, temporary facilities |
| Partition walls | Internal zoning | Combined office and store, multi-user units |
| Forklift pockets and lifting points | Handling and repositioning | Sites where the unit moves often |
| Tank and fluid integration | Onboard liquid storage | Fuel, oil, chemicals, water treatment |
Anything beyond this list is still possible, but it deserves a proper engineering conversation rather than a quick price.
Every opening you cut removes material that was carrying load. Corner posts, top and bottom rails and side rails all work together, and a large door set or a full side opening changes how forces travel through the frame. That is why serious structural modifications begin with reinforcement rather than with a cutting disc. Additional posts, headers, gussets and a thicker sill are normal, and the finished unit should still tolerate stacking, lifting and transport without distortion.
Load paths are the second consideration. A rooftop platform, an internal crane rail or a heavy skid base all introduce point loads that the standard floor was never designed for. Timber or plywood flooring may need to be replaced with steel plate, and the underframe may need extra cross members.
If you are still weighing up access options, our guide to open-top and side-door container specifications covers dimensions, clear openings and typical load limits in more detail.
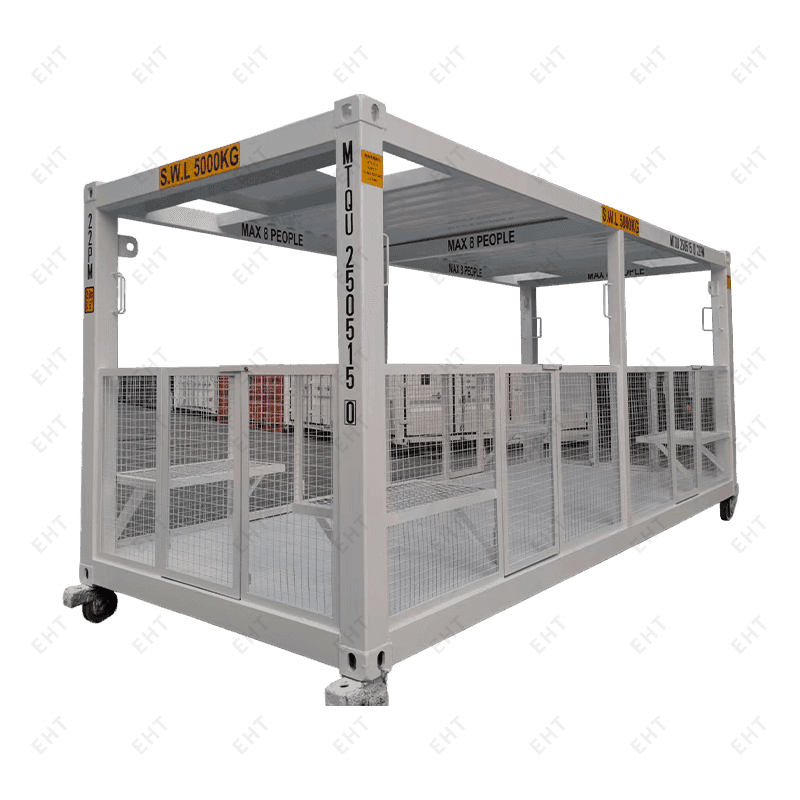
 40-Foot Side-Door Specialized Shipping ContainerSide-opening 40-foot container for large or oversized cargo, offering easier side loading and unloading when access options are being compared.View Product →
Ventilation is the modification most often underestimated. Equipment containers full of inverters, compressors or batteries produce heat continuously, and a passively vented box will steadily climb toward ambient-plus. Louvres, extraction fans, ducted supply and air conditioning each solve a different problem, so the starting point is a heat load calculation, not a catalogue page. Filter selection matters just as much when the site is dusty or coastal.
Condensation deserves equal attention. A steel box that cycles between warm days and cold nights will drip, and the moisture usually lands on whatever is most sensitive. Insulation, thermal breaks and controlled air exchange are the usual answers, and they are far cheaper to design in than to retrofit.
Electrical fit-out is the third area where small decisions compound. Cable routing, earthing, isolation points, IP ratings on enclosures and service access all determine whether a technician can work safely inside the unit. Where possible, we keep power distribution in a dedicated compartment so that maintenance does not require opening the main equipment space.
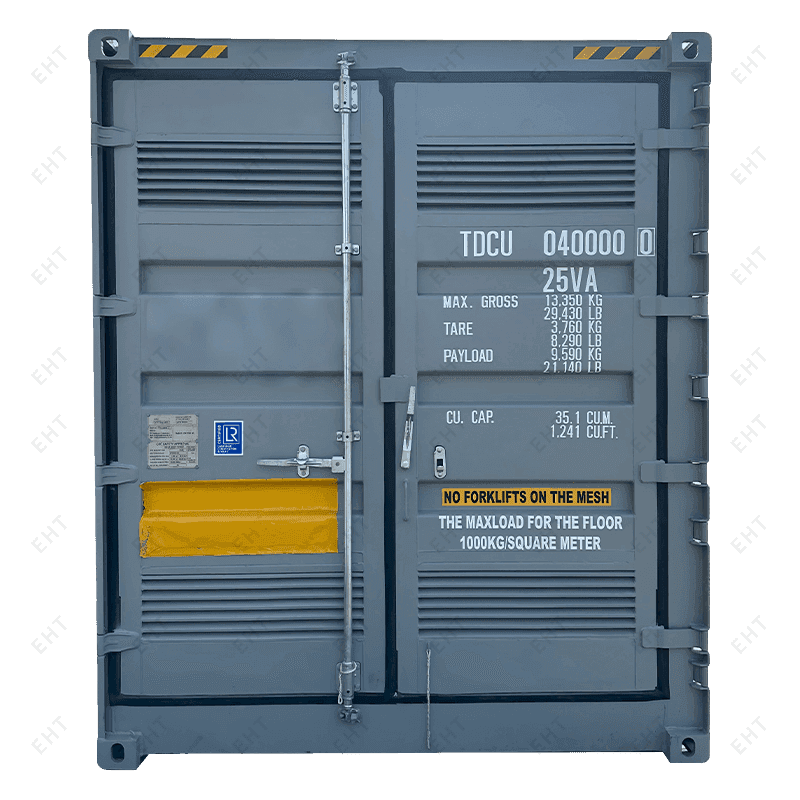
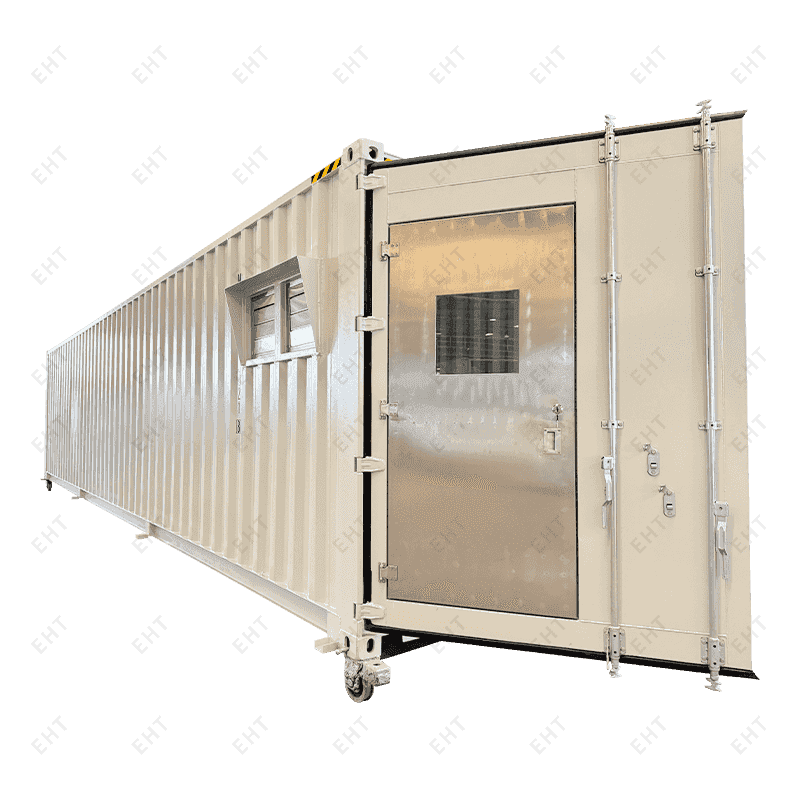 40ft Dual-Access Ventilated Equipment ContainerDual-access ventilated container with separate cargo and personnel doors, industrial ventilation and insulated steel construction for secure equipment housing and maintenance access.View Product →
Modifications make the most sense when they follow the application rather than a trend. Four scenarios come up again and again in our work.
Battery storage and hydrogen production containers need fire-rated separation, careful thermal management, gas detection and clear service corridors. Openings are kept to a minimum and cable entries are sealed, because these units are often certified as a system rather than as a box.
Salt spray, vibration and lifting loads push the specification toward heavier steel, hot-dip galvanising and DNV-style design verification. Tool containers, maintenance units and pipe baskets all benefit from robust door hardware and drainage that does not trap water.
When a container becomes an office, a canteen or accommodation, the priorities shift to insulation, lining, windows, sanitary connections and acoustic comfort. Multiply that by a camp of fifty units and the standardisation of the modification matters as much as the modification itself.
Refrigerated conversions depend on door seals, floor drainage and airflow around the cargo. Adding a partition or an extra door to a reefer unit can quietly destroy the temperature uniformity the machinery was designed to deliver.
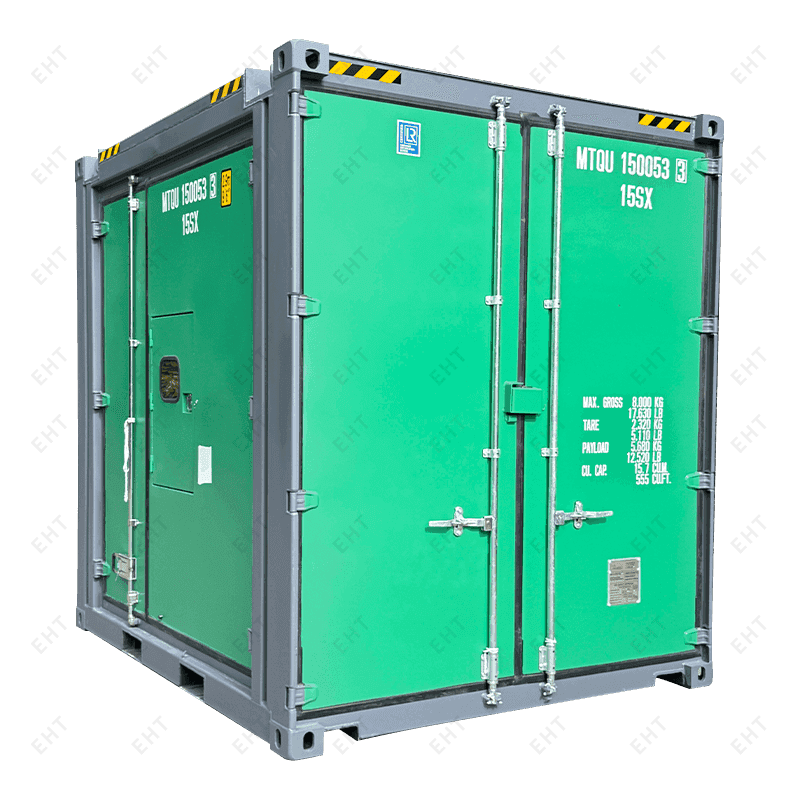
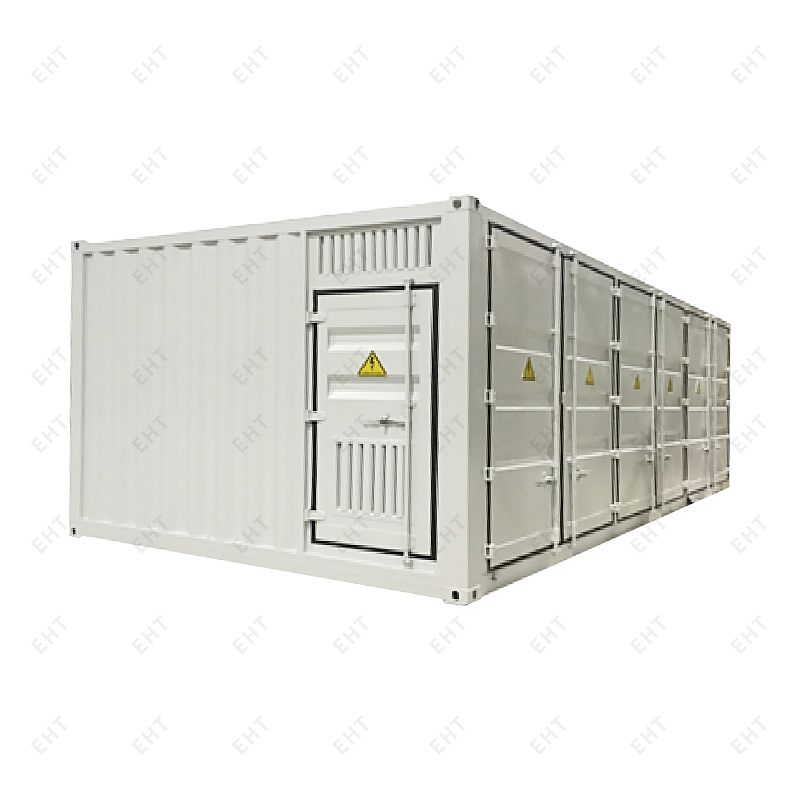 Containerized Special Distribution Room for Portable PowerMobile steel distribution room housing breakers, transformers and controls, suited to rapid power deployment in remote, off-grid or emergency situations.View Product →
A modification can change the certification status of a unit, and this is where projects most often lose time. Structural alterations may affect compliance with standards such as AS/NZS 1170.2 for wind loading, or with classification requirements for offshore units. Electrical additions in many markets fall under CE or CSA scope. Insulation and lining materials may need to demonstrate fire performance.
Our approach is to define the certification target at the start and design toward it, rather than building first and testing afterwards. It is also worth remembering that a certificate covers a defined configuration. Adding a large opening to a certified design usually means re-assessment, not a rubber stamp.
If you are about to brief a fabricator, working through these points in order will save a surprising amount of rework.
Anyone who quotes a structural modification without asking about points two through five is guessing.
We build containers on automated welding lines with dedicated stations for corner posts, frames, roof and side panels, which means structural changes are engineered and jigged rather than improvised on a finished box. When a client sends a blueprint, a sample or simply a description of the equipment, our engineering team works back from the equipment to the enclosure: floor strength, opening sizes, ventilation capacity and lifting arrangement.
Because we manufacture rather than only convert, the modification is part of the build sequence. Reinforcement is welded in before painting, cable routes are planned before lining goes on, and the electrical fit-out is tested in the workshop rather than on a remote site. You can see the wider range of custom work we produce on the EHT homepage, from energy storage and hydrogen containers to offshore units and specialised transport boxes.
The most useful thing a client can bring to that first conversation is honesty about how the unit will actually be used, including the awkward cases. A container that gets loaded by forklift in the rain, moved twice a year and stored in coastal air has a different specification from one that stays put in a factory yard, even if the drawings look identical.
Container modifications are ultimately a design exercise with a steel envelope. The box is a starting point, not a constraint, and the projects that age well are the ones where access, airflow, power and certification were resolved on paper before the first cut. Get those four right, and the modification becomes invisible in the best possible way: the space simply does what the people using it need it to do.

What to stay up to date?
Contact us via the email address below.
No. 178, Wuzhou East Road, Economic Development Zone, Yangzhou, Jiangsu.
Copyright 2024 Yangzhou Yichengke Integrated Technology Co., Ltd. All Rights Reserved.

