

 English
 русский
 Español
 عربى
عربى40ft Custom Air Compressor Container
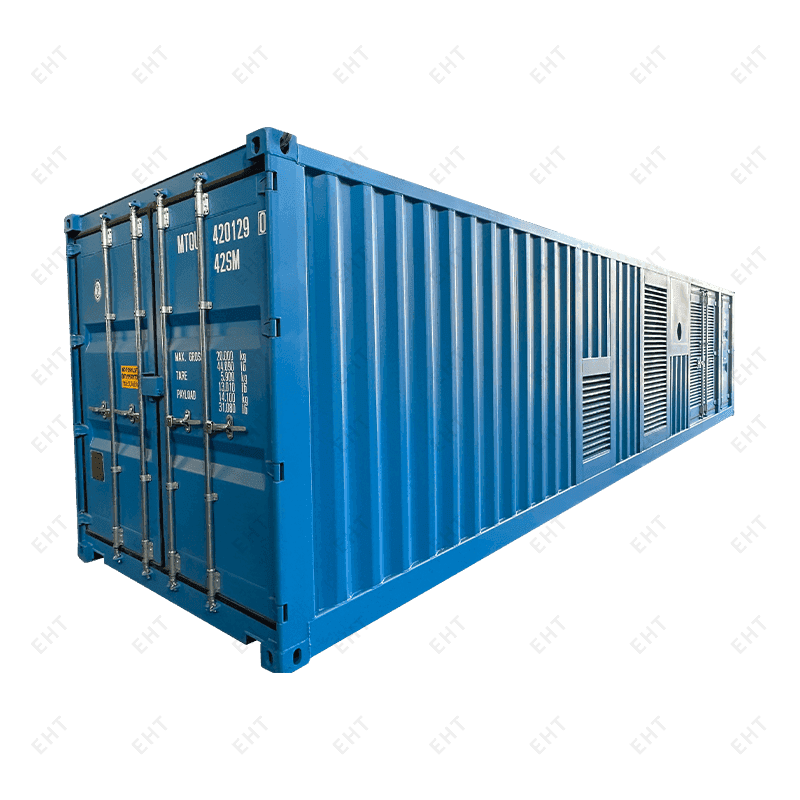
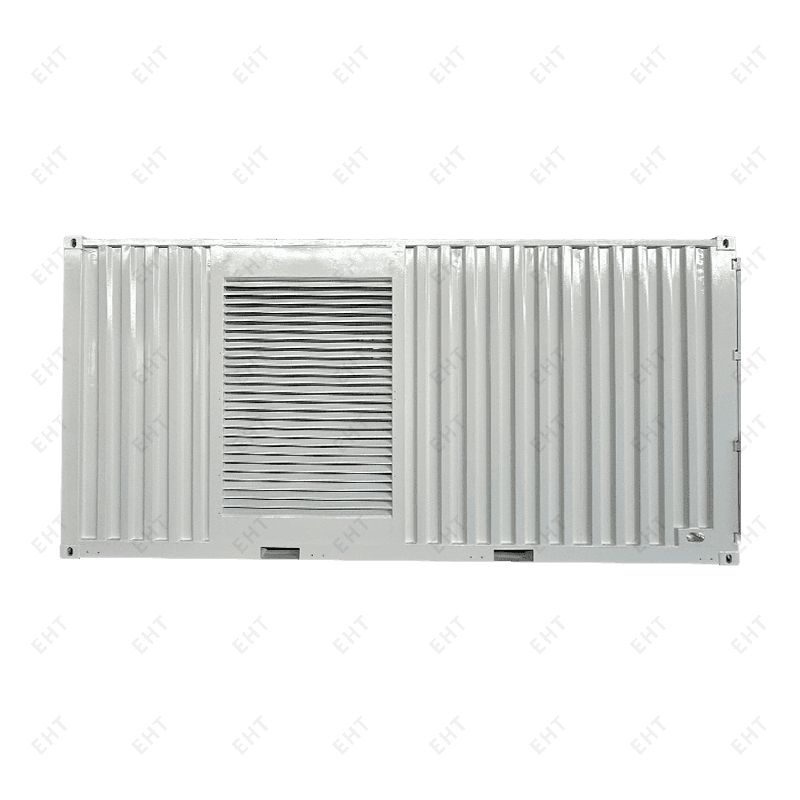
Specialized Shipping Container | 40ft Custom Air Compressor ContainerOverall Dimensions: 12192 × 2438 × 2896mmLarge...
Every hurricane season, our inbox fills with the same question from families, camp operators and site managers: can a shipping container home really survive a serious storm? The short answer is yes, but only when the steel shell is treated as a starting point rather than a finished product. The projects that come through a landfall without drama are always the ones where anchoring, openings and structural connections were engineered before anyone cut the first window.
This guide explains what hurricane proof container homes actually are, which details carry the load when the wind arrives, and how to tell a genuinely storm-ready build from a container that merely looks tough.
Content
Nothing built by human hands is literally hurricane proof. The phrase is industry shorthand for a structure engineered to resist the design wind speed, uplift pressure, wind-borne debris and water intrusion of a defined storm event. In most coastal jurisdictions, that means designing for three-second gust speeds somewhere between 140 and 180 mph, depending on the risk category and how close the site sits to open water.
Two things have to survive at the same time: the building envelope and the people inside it. A container home that keeps its walls but loses its roof panels, its windows or its anchorage fails on both counts. That is why reviewers examine the whole assembly, from foundation and shell to openings and connections, rather than the box in isolation.
Design targets come from documents such as ASCE 7, the International Building Code, the Florida Building Code and Miami-Dade product approvals. Even outside a formal high-wind zone, the same principles apply at lower pressures, and the same weak points tend to appear.
An ISO container is not a shed with a coat of paint. Its walls are corrugated weathering steel, usually around 1.6 to 2 mm thick, and the corrugation profile behaves like a stiffened plate rather than a flat sheet. The four corner castings and corner posts are engineered to carry the stacked weight of a vessel deck, and that continuous vertical load path is a large part of why a container feels so rigid underfoot.
In its uncut, factory-welded condition, a box also offers excellent racking resistance, with no field joints to work loose through years of thermal cycling.
This is the highest-value upgrade on any storm-exposed site. A container that performs beautifully in a wind tunnel report will still move if it is sitting on concrete blocks. We specify engineered foundations such as reinforced piers, grade beams or helical piles, with anchor bolts or welded brackets at the corner castings and uplift straps wherever the design calls for them. In coastal flood zones the finished floor usually has to sit above the base flood elevation, so the foundation often becomes the tallest part of the assembly.
Windows and doors are the most common failure point, because each one interrupts the steel skin. Wind-rated, impact-resistant assemblies with laminated glazing or properly anchored shutters are the baseline. Behind them, welded steel headers and jambs tied back into the original framing restore the load path, and diagonal bracing or welded plates recover the racking strength that was removed by cutting.
Occupied containers benefit from added purlins, reinforced seams and a continuous tie from roof to foundation. When two or more boxes are joined into a larger home, the connections between modules must transfer uplift and shear, so we weld or bolt through the corner castings and add diaphragm plates where the units meet.
Salt air attacks steel wherever a coating is scratched, and a pinhole of rust in a roof seam becomes a leak in the first heavy rain. Multi-coat marine-grade epoxy systems, careful detailing of flashings, and isolation of dissimilar metals to prevent galvanic corrosion all extend service life. Regular inspection of welds and sealant joints after each storm season is cheap insurance.
The table below summarizes the practical differences we build into storm-ready housing containers compared with a standard ISO box.
| Element | Standard ISO container | Hurricane-ready housing container |
|---|---|---|
| Roof | Sized for rain and light foot traffic | Added purlins, reinforced seams, uplift tie-down |
| Openings | Solid corrugated walls, no penetrations | Engineered headers, welded frames, impact glazing or shutters |
| Foundation | Rests on any level surface | Pinned to engineered piles or piers above flood level |
| Connections | Corner castings for stacking and lifting | Continuous load path with welded or bolted moment connections |
| Corrosion protection | Basic shop primer | Multi-coat marine-grade coating system |
| Documentation | CSC plate and weight data | Wind load calculations and structural verification |
Because this is a life-safety topic, paperwork matters as much as steel. Look for a manufacturer who works inside a certified quality system and can supply structural verification against a recognized wind standard. Our own housing and equipment containers are produced under ISO 9001, ISO 45001 and ISO 14001 management systems, with product approvals including CE, CSA and AS/NZS 1170.2 structural design verification. The last of these is a wind actions standard, which makes it directly relevant to storm-exposed sites.
If you are still comparing shell types for your plot, our guide to what to consider when choosing a container as a home covers space planning, insulation and site access in more detail.
Not every project needs the same box. For a single family, a guest unit or a site office, a 20-foot housing container is the simplest solution to transport, anchor and certify.
 20 Feet Housing ContainerThe 20-foot housing container, a versatile and compact living solution, measures 6.058 meters in length, 2.438 meters in width, and 2.896 meters in height. Its intelli...View Product →
Where you need room for a larger household or camp accommodation, a 40-foot housing container roughly doubles the floor area while keeping the same proven corner castings and load path.
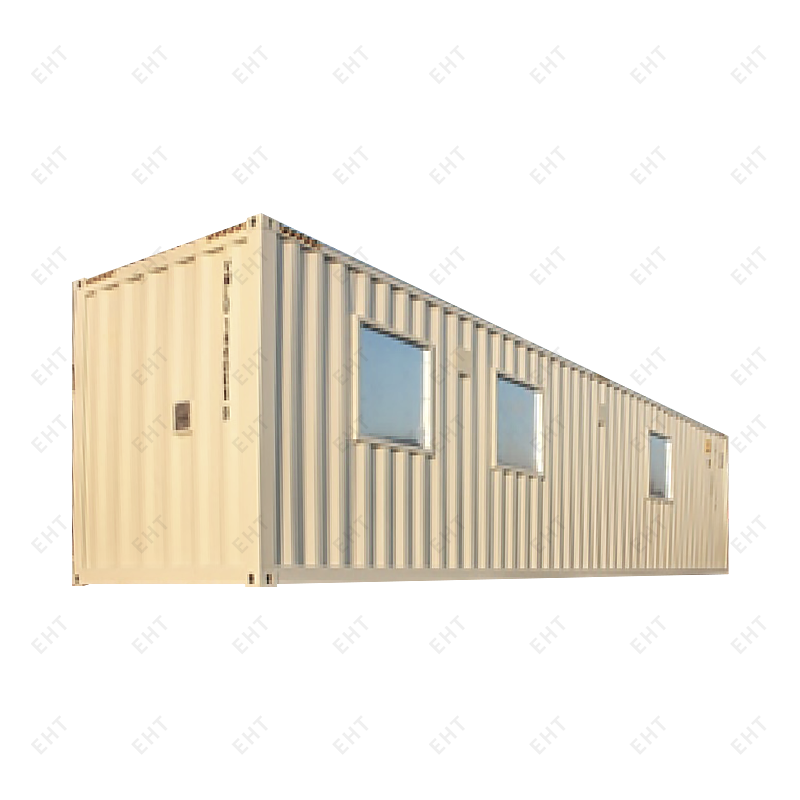 40 Feet Housing ContainerA 40-foot 20-foot housing container offers versatile living solutions, easily adaptable to a variety of spatial configurations designed to cater to the needs of 2 to 4...View Product →
If space is tight during transport but generous on site, an expandable double-wing unit opens into a wide living area without requiring a second foundation.
 40ft Double Wing Expandable Container House Prefabricated Modular Living UnitThe 40ft Double Wing Expandable Container House offers a spacious and efficient modular housing solution with exceptional portability and durability. Built with an exp...View Product →
All three are built as part of our wider container manufacturing range, and each can be delivered with the reinforcement, glazing and coating package described above.
Hurricane proof container homes work because steel is strong and because the details around the steel are strong too. The container gives you a rigid, welded shell with an excellent vertical load path; engineering gives you anchorage, reinforced openings, a continuous tie from roof to ground and a coating that survives salt air. Get those four things right and you have a home that stands quietly through the worst weather your coastline can deliver, and keeps standing for the seasons that follow.

What to stay up to date?
Contact us via the email address below.
No. 178, Wuzhou East Road, Economic Development Zone, Yangzhou, Jiangsu.
Copyright 2024 Yangzhou Yichengke Integrated Technology Co., Ltd. All Rights Reserved.

