

 English
 русский
 Español
 عربى
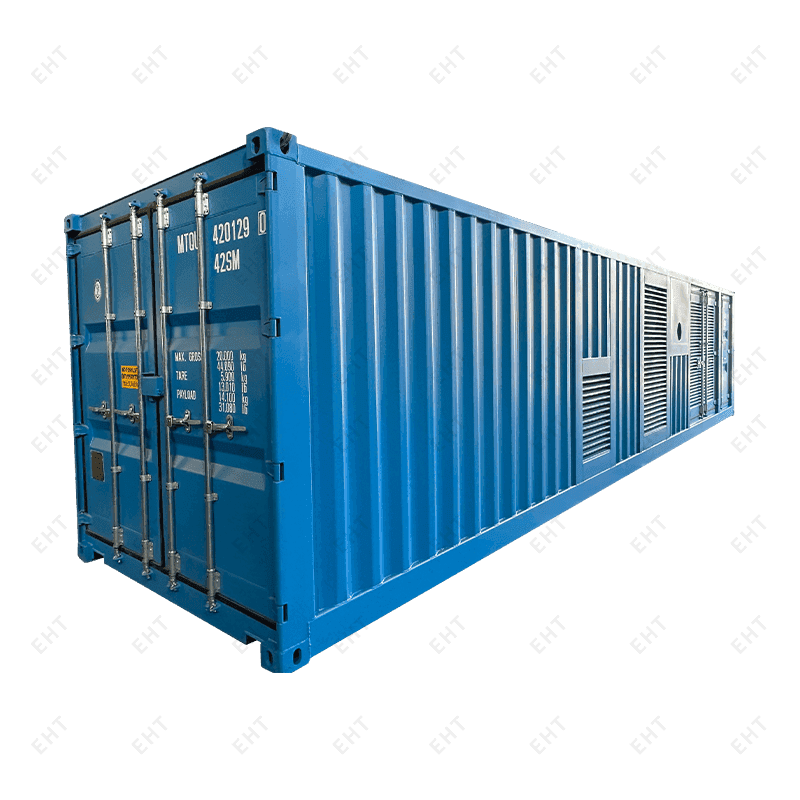
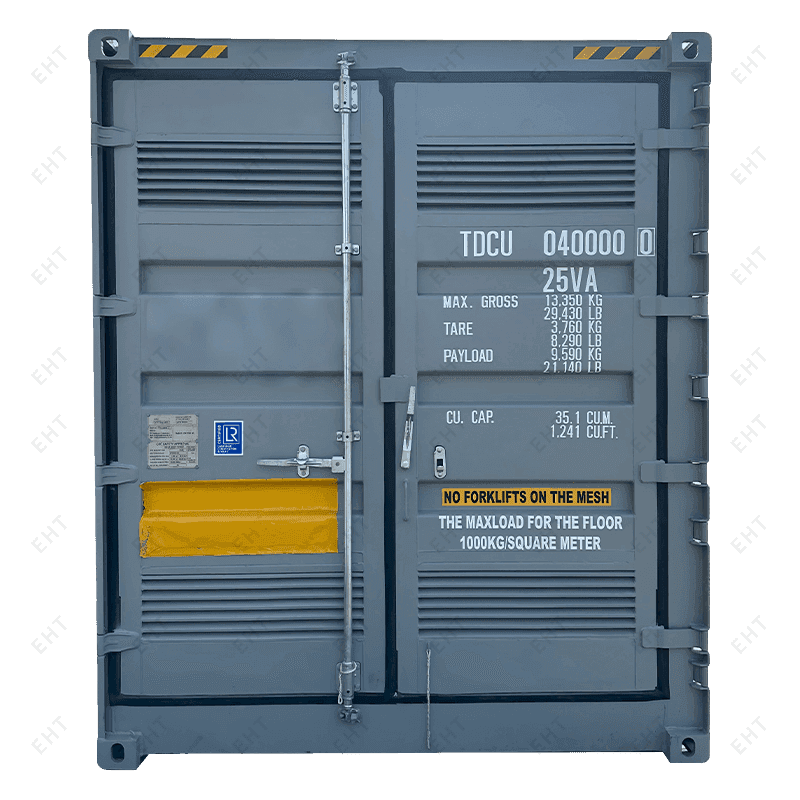
40ft Custom Air Compressor Container
Specialized Shipping Container | 40ft Custom Air Compressor ContainerOverall Dimensions: 12192 × 2438 × 2896mmLarge...
Shipping container architecture has moved far beyond the novelty of stacking a few steel boxes. Today, architects, developers, and site managers use intermodal containers as the structural starting point for homes, offices, clinics, retail spaces, and technical buildings. The appeal is easy to understand: a standard steel frame, predictable dimensions, and the ability to fabricate much of the building in a controlled workshop before it reaches the site.
From our experience building specialized containers at EHT, the best results come when the container is treated as an engineered system rather than a simple box. The difference between a good project and a frustrating one usually comes down to early decisions about structure, insulation, ventilation, transport, and local approvals.
Content
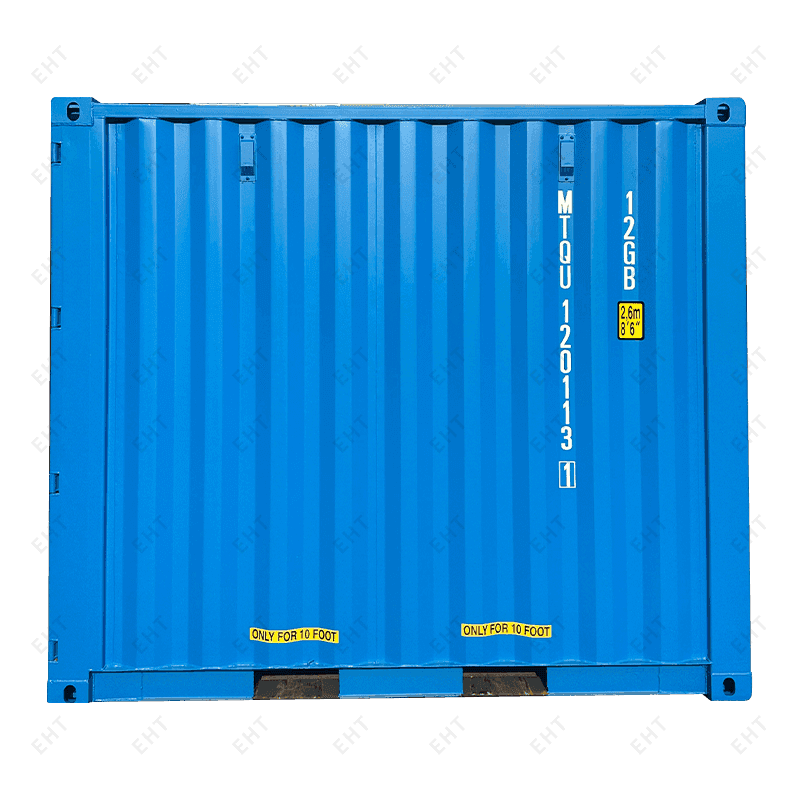
Shipping container architecture is the practice of using steel intermodal containers as the main structural element of a building. The containers may be new, purpose-built, or repurposed from freight service. Most projects begin with ISO container dimensions because those dimensions shape everything from floor planning to road transport and crane access. A standard 20-foot container is about 6 meters long, while a 40-foot container doubles that length. High-cube versions add roughly 30 centimeters of interior height, which makes a noticeable difference in habitable spaces.
The table below gives a practical starting point. Actual dimensions vary slightly by manufacturer, corner castings, door hardware, and insulation strategy, so verify the exact unit before you finalize drawings.
| Container type | External length | External width | External height | Typical internal floor area |
|---|---|---|---|---|
| 20 ft standard | 6.06 m / 20 ft | 2.44 m / 8 ft | 2.59 m / 8 ft 6 in | About 13.8 m² / 148 ft² |
| 40 ft standard | 12.19 m / 40 ft | 2.44 m / 8 ft | 2.59 m / 8 ft 6 in | About 28.3 m² / 305 ft² |
| 40 ft high cube | 12.19 m / 40 ft | 2.44 m / 8 ft | 2.90 m / 9 ft 6 in | About 28.3 m² / 305 ft², with extra headroom |
Containers are not just cheap boxes. They are a mature industrial product with a structural language that suits modular construction. The corner castings, corner posts, and steel frames are designed to carry heavy loads and withstand transport. When those strengths are respected, a container building can be fast, durable, and surprisingly flexible.
Cutting a large opening into a container side wall changes how loads travel through the frame. A door or window opening may need added steel reinforcement, especially in load-bearing walls or stacked configurations. Roof openings, long cantilevers, and multi-story stacks require a structural engineer who understands container behavior. The corner castings are the primary load points, so they should not be casually modified.
Steel is an excellent structural material and a poor insulator by itself. A comfortable container building needs a continuous insulation strategy, careful detailing to reduce thermal bridging, and reliable ventilation to manage condensation. Fire safety, egress, and electrical protection must be designed to local codes, not copied from a generic plan. Used containers also deserve attention: residues, coatings, and floor materials should be assessed and cleaned or removed before interior work begins. For a closer look at how modular container buildings compare with conventional construction, see this guide to container module houses.
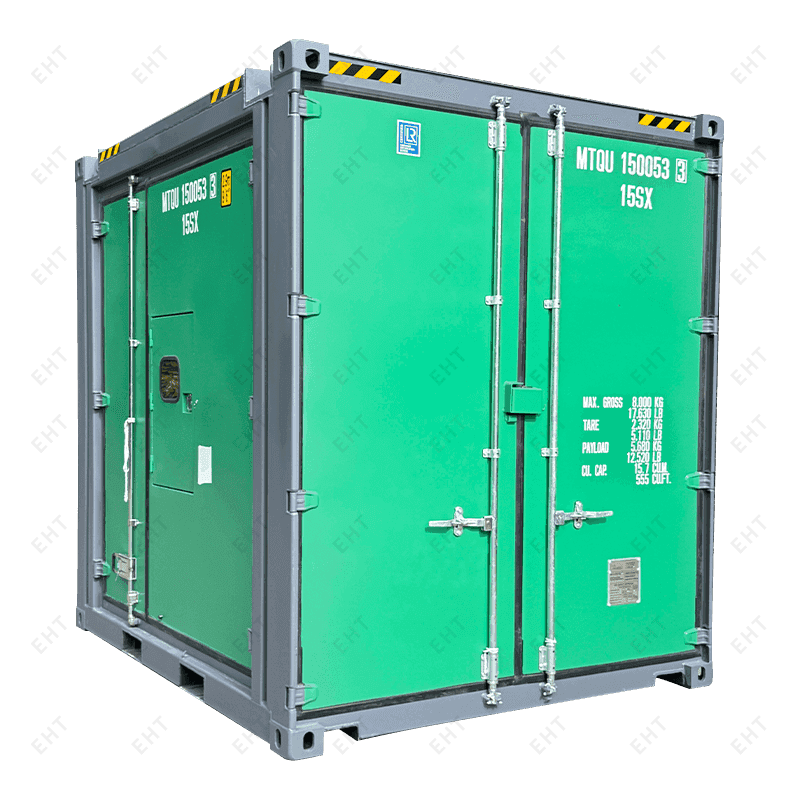
Container architecture covers a wider range of building types than most people expect. A single container can become a compact studio, a site office, or a pop-up retail unit. Multiple containers can form schools, clinics, laboratories, hotels, and multi-unit housing. Technical containers add another layer: battery storage rooms, generator enclosures, cold storage units, and equipment cabins all use the same structural logic.
For residential and camp projects, the key is to balance standardization with livability. A well-designed housing container should feel like a room, not a shipping crate. That means proper insulation, natural light, ventilation, durable finishes, and a floor plan that respects the limits of the steel frame.
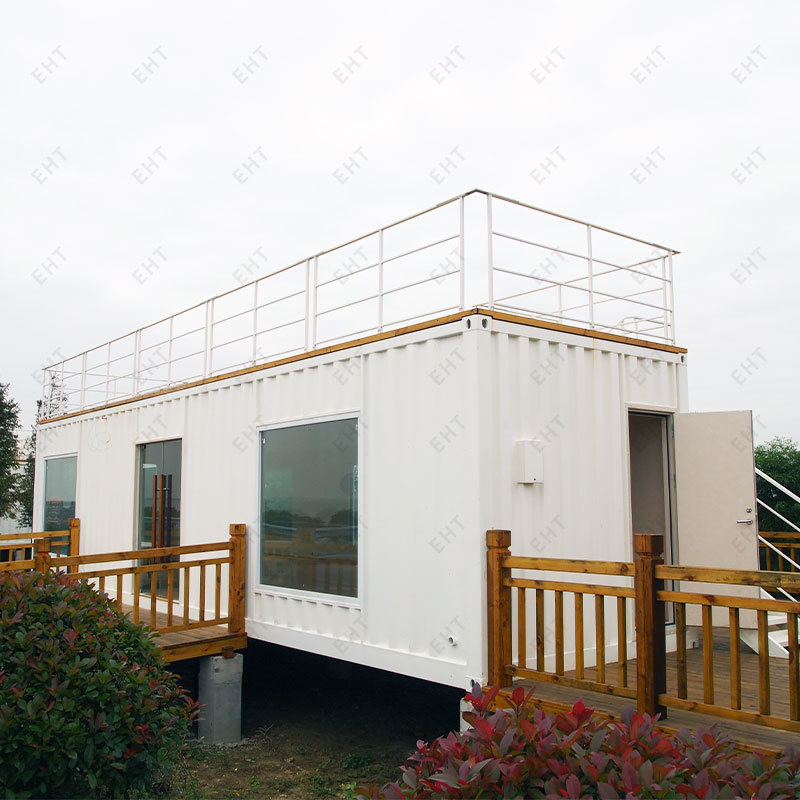 40-Foot Housing Container for Custom Living and Facility UseA customizable 40-foot unit for two to four occupants, configurable for housing, offices, or medical use with insulation and service options.View Product →
A successful container project usually follows a clear sequence. First comes site and code review. Then comes the decision between a new purpose-built container and a repurposed unit. Next comes fabrication: structural reinforcement, insulation, cladding, openings, electrical rough-in, plumbing, HVAC, and interior finishes. Finally, the unit is transported, lifted into place, connected, and commissioned.
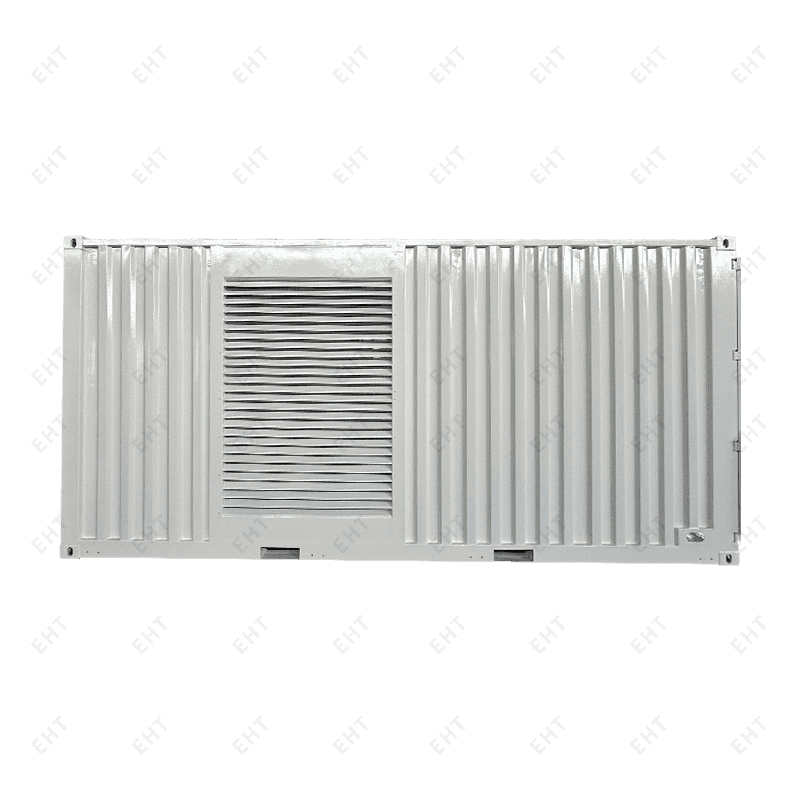
At EHT, we often see projects where the container is more than a shell. A housing unit may need folding mechanisms for transport efficiency. A site office may need a split layout with separate entrances. An equipment room may need louvered ventilation, cable glands, fire detection, and a specific maintenance clearance. This is why we prefer to work from drawings, samples, and clear operating requirements rather than a one-size-fits-all catalog description.
 40ft Liftable Container House for Housing and Site OfficesLiftable weathering-steel housing with insulated panels and customizable services for multi-story housing, site offices, or camp dormitories.View Product →
Container architecture is practical, but it is not magic. Local zoning and building codes may treat container structures differently from conventional buildings. Some authorities require a permanent foundation, engineered drawings, or proof that the container has been modified to meet energy and life-safety standards. Transport is another constraint: narrow roads, low bridges, and limited crane access can rule out certain combinations before design begins.
Good container architecture is not about forcing life into a steel box. It is about using a strong, standardized structure to deliver something efficient, durable, and genuinely useful. Whether you are planning a remote workforce camp, a compact home, or a technical enclosure, the most successful projects begin with honest engineering and a clear understanding of how the finished unit will be built, moved, and lived in.

What to stay up to date?
Contact us via the email address below.
No. 178, Wuzhou East Road, Economic Development Zone, Yangzhou, Jiangsu.
Copyright 2024 Yangzhou Yichengke Integrated Technology Co., Ltd. All Rights Reserved.

