

 English
 русский
 Español
 عربى

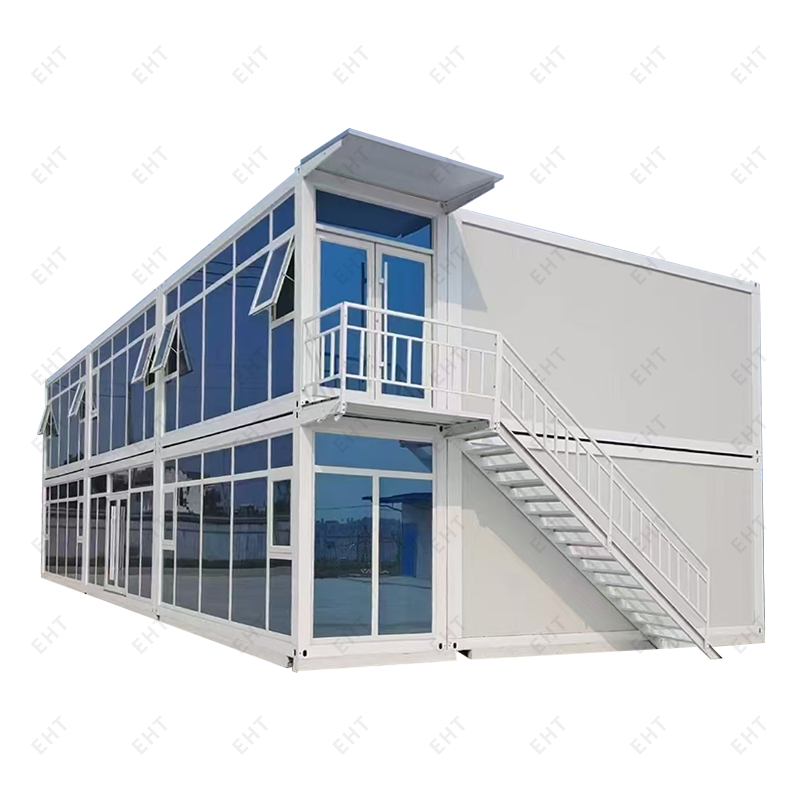

40ft Custom Air Compressor Container
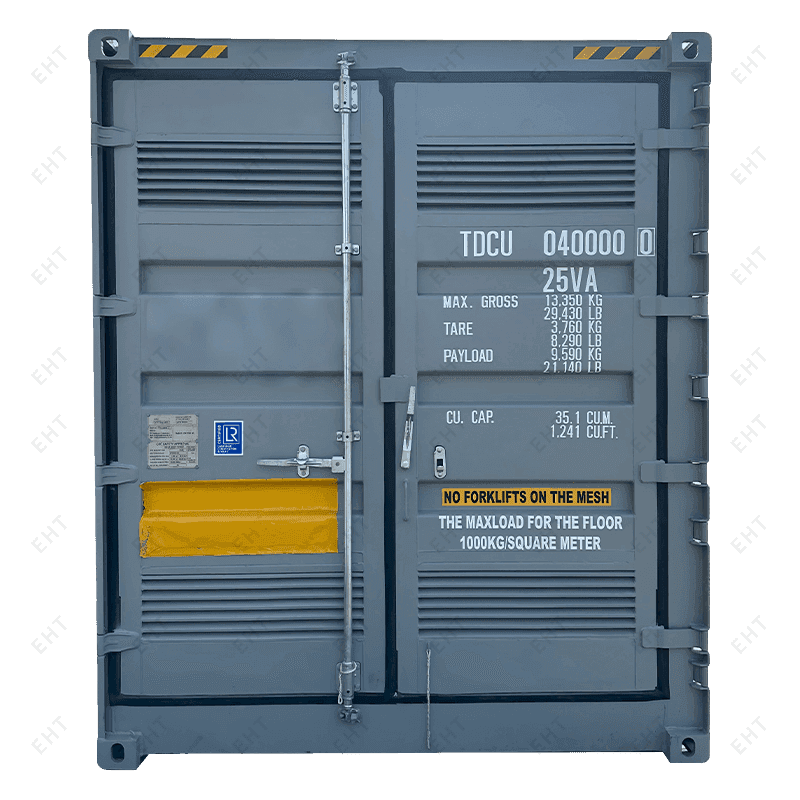
Specialized Shipping Container | 40ft Custom Air Compressor ContainerOverall Dimensions: 12192 × 2438 × 2896mmLarge...
Product Introduction
This 40ft container house is built from weathering steel and offers thermal insulation and protection against rain and dust. It can be lifted and transported as a complete unit. The sanitary unit can be individually designed and customized, making it suitable for multi-story building designs.
Features
Optional Configurations
Applications
FAQ
1. Can the interior layout be configured freely?
Yes. We design the layout according to customer needs.
2. How does it perform against earthquakes, wind and rain?
It withstands earthquakes above magnitude 8 and winds above force 11, with IP54 rain protection.
3. How many stories can the buildings be stacked?
With special engineering by a design institute and in line with local building codes, they can be stacked 10 stories or more.
4. What are the lead time and MOQ?
MOQ is 2 sets, and lead time is about 80 days.
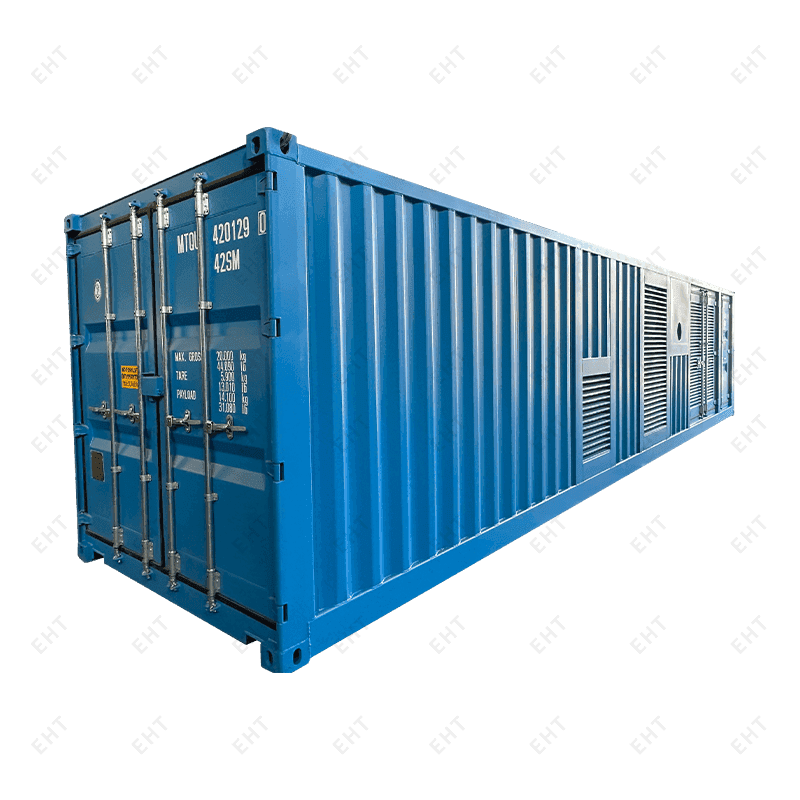
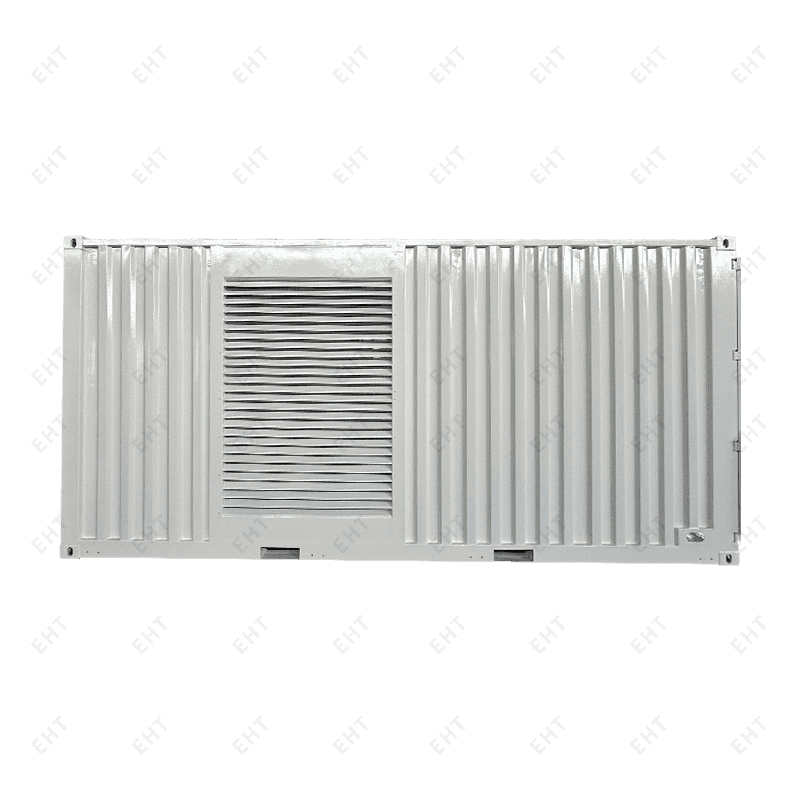
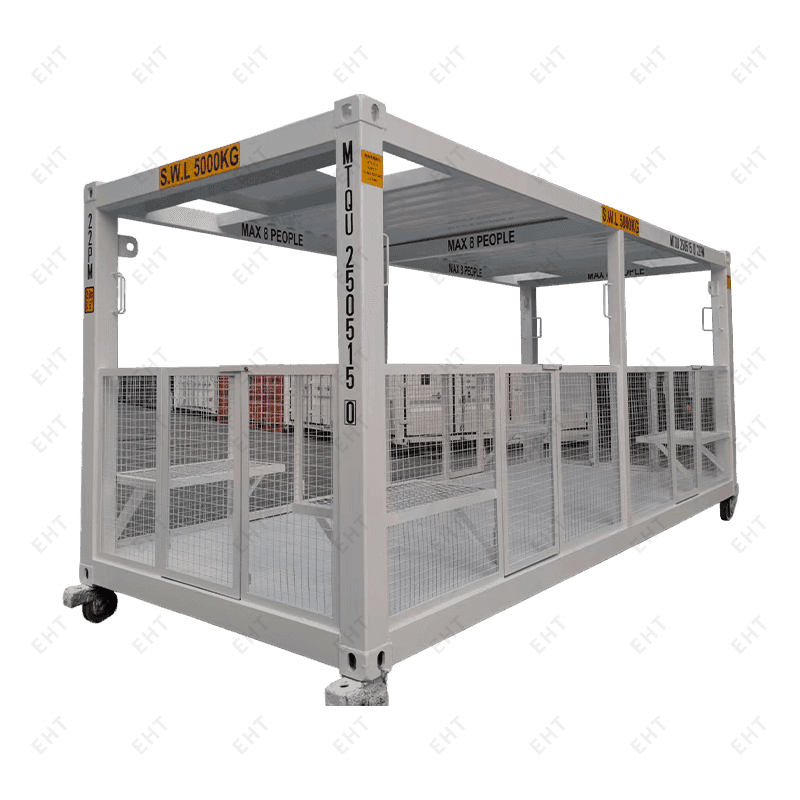



Container modifications look simple on a quotation and get complicated on site. A door is added here, a ventilation unit there, and somewhere along the way the box stops behaving the way its original design intended. We...
READ MOREIf you have ever loaded a 40ft container and watched the last few inches disappear, a high cube shipping container may be the answer. At EHT, we build and customize containers for projects around the world, and the high...
READ MOREA temperature controlled container is one of those subjects that sounds simple until you need to specify one. In practice, the phrase can describe an insulated box with a small cooling unit, a high-specification reefer ...
READ MORE
What to stay up to date?
Contact us via the email address below.
No. 178, Wuzhou East Road, Economic Development Zone, Yangzhou, Jiangsu.
Copyright 2024 Yangzhou Yichengke Integrated Technology Co., Ltd. All Rights Reserved.

