

 English
 русский
 Español
 عربى
40ft Custom Air Compressor Container
Specialized Shipping Container | 40ft Custom Air Compressor ContainerOverall Dimensions: 12192 × 2438 × 2896mmLarge...
A customer once walked through our workshop in Yangzhou, tapped the wall of a finished housing unit and asked whether it would genuinely feel like a house once it stood on his land overseas. A few months later he sent photographs of his family eating dinner inside it. That is why we still enjoy talking about cargo container homes: the concept sounds simple, and in many ways it is, but only when the details are handled by people who understand steel, insulation and how a building behaves after it leaves the factory gate.
What follows is written from the production floor rather than from a showroom. EHT builds housing containers alongside energy storage, hydrogen, refrigeration and offshore units, so we have watched which decisions still look sensible after five winters and which ones only looked good on a brochure page. Below are honest notes on size, comfort, cost and the questions worth asking before you commit.
Content
At its core, the idea borrows the ISO freight container: a welded steel box with corrugated walls, a rigid frame and four corner castings strong enough to carry stacked weight and survive being lifted by crane. Those castings are the reason container structures can be craned onto a prepared pad in an afternoon and later moved again without being demolished.
From there the market splits in two directions. One route converts used freight boxes that have already carried cargo across oceans; the other manufactures housing shells from new steel, purpose-designed with door and window openings cut before painting and with habitation in mind rather than freight. Converted boxes can work beautifully in skilled hands, but they arrive with unknown history: repaired floors, salt exposure, residues and patches that only appear once the lining comes off. Purpose-built units start clean, which matters more than most buyers expect.
We have supplied units for construction camps, remote research stations, family gardens and small hospitality projects, and the same advantages come up again and again:
None of this makes a container automatically the cheapest option. A bare shell is inexpensive; a finished, insulated, certified home is a different product with a different price, and it is worth understanding that gap early. We have previously set out the advantages of container module houses in more detail if you want the longer version.
Most first-time buyers fixate on external dimensions and forget that insulation, lining and services eat into the interior. The table below gives an honest starting point for the formats we build most often.
| Format | Approximate internal area | Typical layout | Works well for |
|---|---|---|---|
| 20 ft housing container | About 13 to 14 m² | Studio with shower room and compact kitchenette | One person, guest suite, site accommodation |
| 40 ft housing container | About 27 to 28 m² | One or two bedrooms with open living and dining | Couples, small families, staff housing |
| 40 ft double-wing expandable | Roughly double once deployed | Living area plus two bedrooms and bathroom | Family living, hospitality, camp common rooms |
The 20 ft unit is the workhorse. It fits on a small plot, needs only a modest crane lift and suits anyone who wants a bedroom, a home office or a compact retirement retreat without committing to a large structure.
 20ft Container Camp Unit for Small PlotsA liftable weathering-steel unit for temporary site accommodation and offices, fitting small plots with modest crane access.View Product →
Step up to 40 ft and the plan opens into something that genuinely feels like an apartment: a full kitchen run, a proper bathroom and a sleeping area separated by a partition rather than a curtain.
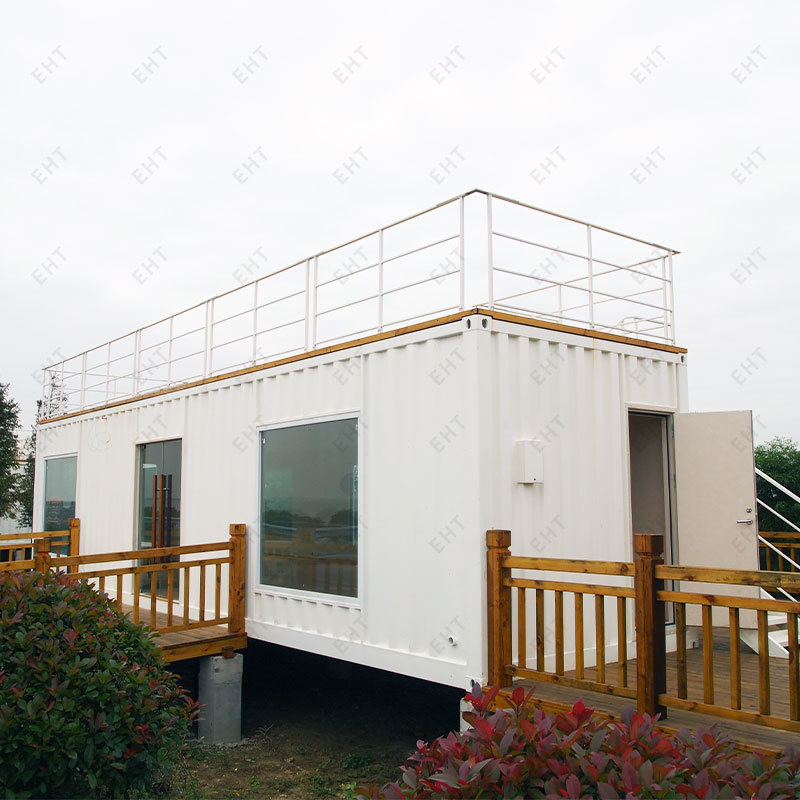 40ft Housing Container for Living and WorkingA customizable 40ft unit for 2–4 occupants, with insulation and service options for housing, offices, or temporary medical use.View Product →
Expandable designs answer the awkward transport question. The unit travels at legal shipping width, then hydraulic wings unfold on site to create double the floor area, which is how a family of four can end up with a real living room instead of a corridor.
 40ft Double Wing Expandable Container HouseA transport-width modular unit that unfolds to 74 m², offering rapid setup and reusable space for housing, dormitories, or site facilities.View Product →
DIY conversions appeal to capable people with time and a welder, and we have seen some excellent ones. The hidden cost is rarely the box itself; it is structural reinforcement after cutting large openings, tanking and drainage, electrical certification, and the weeks of interior work that a factory completes in a fraction of the time with jigs and repeated processes. If your goal is a home rather than a project, a purpose-built unit usually wins on total cost once labour is counted honestly.
There is also a middle option for anyone who needs to move units repeatedly, such as seasonal crews or event camps: a foldable housing container collapses for transport, cutting freight volume dramatically, and unfolds into a ready room within hours of arrival.
Steel is an excellent conductor, which is precisely why a container without a thermal break behaves like a radiator in summer and a cold sink in winter. Practical fixes are well understood: continuous insulation across walls, floor and roof; a separated inner lining; double-glazed openings; shading or a ventilated second roof; and mechanical ventilation that controls humidity rather than simply moving air.
Climate decides the emphasis. Hot, humid sites need dehumidification and generous overhangs to stop condensation forming on cold surfaces. Cold regions need attention to snow load on the roof and to pipe runs that could freeze. Coastal installations need a paint system and fastener specification that respect salt spray. Getting these decisions right at the drawing stage costs far less than correcting them later.
Quotes for cargo container homes vary so widely that comparisons are almost meaningless unless you know what sits behind the number. In our experience the main price levers are:
A simple shell may trade in the low thousands of dollars, while a finished, insulated, certified home naturally sits in a completely different bracket. Treat any headline figure you see online as a shell price until proven otherwise, and ask for a line-by-line breakdown before comparing suppliers.
Because these units cross borders, documentation matters as much as welding. Our own production runs under ISO 9001, ISO 45001 and ISO 14001 management systems, and housing products are regularly prepared for CE marking, CSA approval for North America and structural verification to AS/NZS 1170.2 wind criteria. What you should confirm locally is separate: permits for a dwelling on your land, foundation design, snow and wind loads at your exact address, and whether your insurer or mortgage provider accepts a container-based structure.
A well-maintained steel structure with a sound paint system and no trapped moisture will serve for decades; coastal units simply need more frequent inspection. The lining and seals age faster than the frame, so plan for maintenance rather than replacement.
For small dwellings on prepared land, often yes, mainly because factory labour is more efficient than site labour. For large, highly glazed designs the gap narrows quickly, and foundations and site services can dominate the budget.
Yes, provided the frame, corner castings and connections are engineered for the imposed loads, and provided local rules allow a second storey. Stacking is a structural decision, not a stylistic one.
Simple units move through production in weeks; expandable and heavily customised homes take longer because of joinery, services and testing. Sea freight and customs clearance usually add more time than most buyers anticipate, so build that into your plan.
If you take one thing from this guide, let it be that a container home is a building first and a box second. Decide how you want to live, be honest about climate and site access, and insist on a specification you can read line by line. Do that, and the steel shell becomes the least interesting part of a very practical home.

What to stay up to date?
Contact us via the email address below.
No. 178, Wuzhou East Road, Economic Development Zone, Yangzhou, Jiangsu.
Copyright 2024 Yangzhou Yichengke Integrated Technology Co., Ltd. All Rights Reserved.

