

 English
 русский
 Español
 عربى
40ft Custom Air Compressor Container
Specialized Shipping Container | 40ft Custom Air Compressor ContainerOverall Dimensions: 12192 × 2438 × 2896mmLarge...
A shipping container office sounds like a makeshift idea until you stand inside a well-built one. The steel shell that once carried cargo turns out to be square, strong, and easy to move — three qualities that matter enormously when a team needs a workspace on a site that is still being levelled. We have built enough of these units to know where the romance ends and the engineering begins, and the honest answer is that the engineering is the interesting part.
This guide walks through the decisions that separate a container that merely looks like an office from one people are happy to work in through a cold February or a hot August afternoon.
Content
Most site managers do not choose a container because it is fashionable. They choose it because the alternative — a cabin, a rented trailer, or a stick-built structure — creates a different set of problems. A purpose-built container office usually wins on four fronts:
The savings rarely come from the box itself. They come from the schedule — weeks of site work compressed into a single delivery.
The first real decision is footprint. A 20-foot unit is compact and cheap to move; a 40-foot unit feels like a genuine office but needs more space to manoeuvre on delivery. High cube versions buy extra headroom, which matters once a suspended ceiling, ductwork, and lighting are added. Expandable designs trade a larger transport footprint for a much roomier working day.
| Configuration | External footprint | Usable floor area | Comfortable occupancy | Typical use |
|---|---|---|---|---|
| 20 ft standard | 6.06 m x 2.44 m | approx. 13.5 m² | 1-3 people | Gatehouse, supervisor's office, single-desk workspace |
| 40 ft standard | 12.19 m x 2.44 m | approx. 28 m² | 4-8 people | Project team office with desks and a small meeting table |
| 40 ft high cube | 12.19 m x 2.44 m, taller | approx. 28 m² | 4-8 people | Longer-stay workspace with ceiling void for services |
| 20 ft expandable | 6.06 m x 2.44 m closed | up to approx. 26 m² open | 6-10 people | Site headquarters with a meeting area and a quiet corner |
Layout matters as much as area. Inside a 20-foot box, a central corridor wastes space quickly; placing the door at one end and running desks along the long wall almost always works better. In a 40-foot unit, a half-height partition creates a usable meeting corner without making the space feel cramped.
Two containers can look identical from the outside and feel completely different inside. The difference is almost always in the layers you cannot see.
Steel is an excellent conductor, which means any gap in the thermal envelope will show up as a cold patch, a draught, or a drip. A proper build uses continuous insulation — polyurethane or mineral wool — with a sealed vapour control layer on the warm side and as few thermal bridges as possible. The underside of the floor and the roof are the two areas most often skimped, and the two areas occupants notice first.
A dedicated consumer unit with residual current protection, an external industrial socket, separate circuits for heating and cooling, and conduit for data cable should all be planned before the lining goes on. LED panels with a neutral colour temperature are easier on the eyes than the cool white strips often fitted by default, and a few extra sockets near the door cost very little at build stage and a great deal afterwards.
A sealed steel box with people inside needs mechanical ventilation, not just an air conditioner. Occupancy, solar gain through glazing, and equipment loads should drive the sizing calculation. In cold climates, a heat recovery ventilator keeps the space fresh without throwing away heat; in hot ones, shading and solar-control glass reduce the load before the unit is even switched on.
Cutting a window or a second door into a container is normal, but it is not a casual act. The long walls contribute to structural behaviour, so openings need framing and, where spans are large, reinforcement. Corner castings and the main frame should never be cut. Any office intended for regular occupancy also needs a clear second escape route, emergency lighting, and smoke detection sized to the layout.
The installation itself is quick, but the preparation around it is where projects slip. Work through the sequence in order and the day of delivery becomes uneventful, which is exactly what you want.
For teams weighing up how much time this really saves, our overview of prefab container offices and quick installation sets out the practical timeline from order to occupancy.
Once the basics are right, the interesting part begins: shaping the unit around how a team actually works. A 20-foot housing container makes a tidy single-office or gatehouse, with space for a desk, a small meeting table, and a wall of storage.
 20-Foot Housing Container for Compact Office UseA compact 20-foot unit with about 14.5 sq m, suited to a single office, gatehouse, or small meeting space on site.View Product →
For a larger team, a 40-foot unit gives room for a proper layout: two rows of desks, a corner for plans, and a partition behind which confidential conversations can happen.
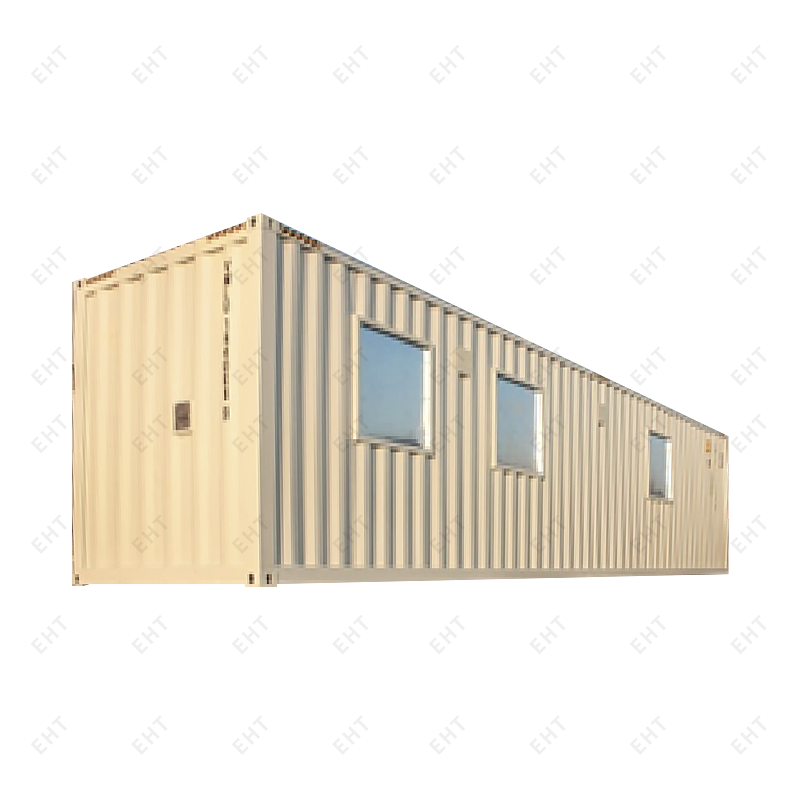 40-Foot Housing Container for Team Offices and Staff AccommodationA 40-foot unit that can support a larger office layout or staff accommodation, with space for two to four occupants and customizable systems.View Product →
Where the office has to move between short projects, a foldable housing container is worth considering. It transports compactly, opens on site, and reduces the number of haulage movements over a programme.
 20-Foot Foldable Housing Container for Temporary Site AccommodationA collapsible 20-foot unit for temporary housing and shelters, designed to compress for transport and open into a secure living space.View Product →
Beyond the shell, the options that earn their keep are usually modest: a glazed frontage for daylight, an internal WC, a small store accessed from outside, an external canopy over the door, and cable entry points that match the site's power arrangement. The point is not to add features, but to remove the daily frictions that make a temporary office feel temporary.
Two units of the same size can differ substantially in price, and it is rarely the steel that explains it. The main cost drivers are:
Lead times follow the same logic. A standard unit with a straightforward fit-out is a production exercise; a bespoke layout with structural openings, integrated services, and market-specific certification is a design and build project. Bringing drawings and constraints to the first conversation shortens both.
The most reliable container offices come from manufacturers who treat the unit as a small building rather than a modified box. That means engineering drawings, a defined insulation and vapour strategy, tested electrical work, and certification appropriate to where the unit will stand — ISO management systems, CE marking, CSA approval, or structural design to wind load standards such as AS/NZS 1170.2.
Our own production lines are set up for exactly this kind of work, combining automated welding stations with a fit-out team that can follow a client's drawings or develop a layout from a floor plan and a list of daily tasks. If you are planning a workspace for a site that has not yet been levelled, it is never too early to talk through dimensions, access, and power — those three answers shape everything that follows.

What to stay up to date?
Contact us via the email address below.
No. 178, Wuzhou East Road, Economic Development Zone, Yangzhou, Jiangsu.
Copyright 2024 Yangzhou Yichengke Integrated Technology Co., Ltd. All Rights Reserved.

